
Pliera is a new cloud-based BIM platform developed by the co-founder of real-time viz tool Enscape, Moritz Luck. It combines architectural modelling, AI-generated parametric objects and rule-based building configurators with ambitious plans to challenge Revit. AEC Magazine takes an early look.
Moritz Luck has already helped change the way architects use design software. As one of the founders of Enscape, he helped bring real-time rendering into mainstream architectural workflows, turning what had once been a specialist visualisation process into an everyday design tool. Now he has a considerably bigger target: Autodesk Revit.
For the past couple of years, Luck has been developing an alternative BIM platform through NeoBIM, the Karlsruhe-based startup he helped establish in 2024, initially with Jonathan Ingram (Sonata, godfather of BIM). With a slow start and some changes in personnel, there is now a new and numerous development team, which has expanded as the technology has matured. One significant addition is Dr Biplab Sarkar, former CEO and CTO of Vectorworks, who left the Nemetschek-owned developer in 2025 after 25 years. His experience developing and commercialising a mature BIM authoring system should prove valuable.
Discover what’s new in technology for architecture, engineering and construction — read the latest edition of AEC Magazine
👉 Subscribe FREE here
The result is Pliera, the new name for the technology being introduced at BIM World Munich at the end of November. It joins an increasingly crowded field of BIM 2.0 startups looking to challenge Revit, but comes at the problem from two directions: a general-purpose browser-based BIM modeller, and a set of rule-driven building configurators that automate the design of repeatable building types.
The long-term objective is clearly to compete with established BIM authoring tools. However, rather than immediately attempting to match Revit feature for feature, Pliera is initially targeting sectors where building designs can be generated from repeatable systems, rules and components. This provides an early commercial opportunity while the wider modelling platform continues to develop.
AEC Magazine recently met the development team to see how far it has progressed.
All levels of detail
Pliera’s ambition is summed up in its tagline, ‘From the plot down to the screw’. Its premise is that much of the knowledge required to design a building already exists within construction firms, developers and manufacturers, but is scattered across reference projects, documents, spreadsheets and the experience of individual designers.


The company’s aim is to capture this knowledge as executable rules that can be applied to new projects. Instead of starting each building from scratch, a developer could select a site and generate a series of designs that comply with its own construction system, planning constraints and commercial requirements.
For example, a supermarket chain may already know its preferred store sizes, column grids, sales-area ratios, car parking requirements and delivery arrangements. A Pliera configurator could apply those requirements to a new plot, testing different layouts against the available space and relevant constraints.
The company has developed proof-of-concept configurators across six sectors: retail, residential, hotels, offices, industrial and logistics, and data centres. Each has different priorities, from unit mix and apartment layouts in residential developments to technical capacity, power and cooling requirements in data centres.
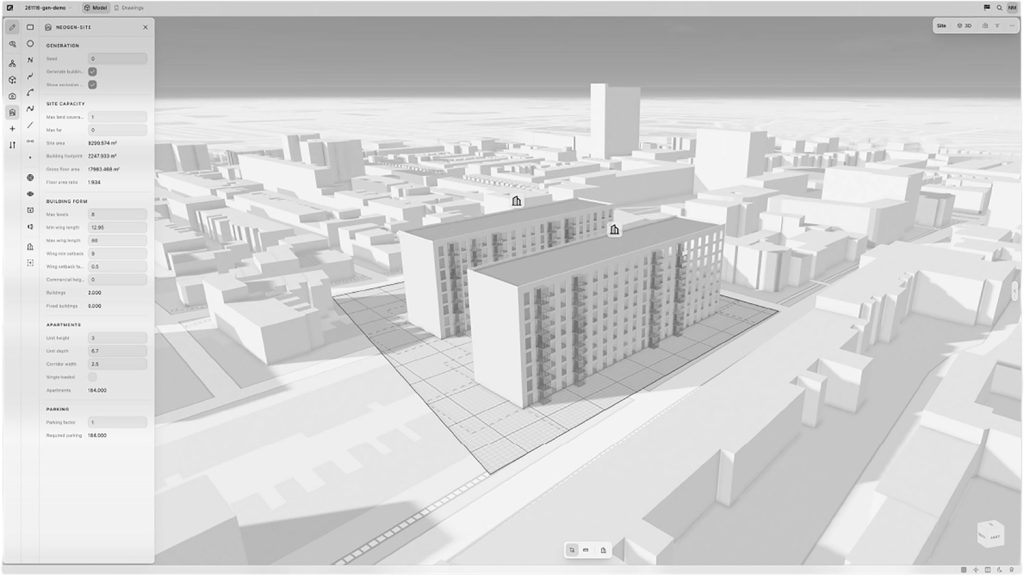
Pliera Gen is now live for residential site feasibility in Germany. According to the developers, it can evaluate zoning and density constraints, generate multiple development options, calculate floor areas and unit mixes, and estimate construction costs and potential financial returns. The company also offers a free online plot assessment.
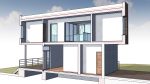
During our demonstration, the team showed a residential configurator that automatically laid out buildings across a site, responding to exclusion zones and other parameters. The resulting designs could be converted into editable building models from simple massing geometry.
There is an important distinction between what was demonstrated and the broader AI vision. The configurator we saw used algorithms and rules written by the developers. Pliera’s longer-term ambition is to use AI to help compile a company’s design knowledge into those executable rules, reducing the amount of specialist programming required.
This is the commercial entry point for Pliera. Businesses that repeatedly develop similar buildings could potentially save substantial amounts of time on feasibility and early design, without requiring the software to replace every function of their existing BIM authoring tools.
A new BIM modeller
Behind the configurators sits Pliera One, its general-purpose modelling environment, which is currently in alpha. The company is seeking early testers. This is the foundation of the company’s longer-term Revit ambitions. Rather than building another feasibility application that hands off the project to conventional BIM software, Pliera is developing its own geometric modelling, BIM object and documentation capabilities.
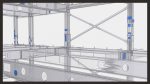
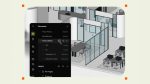
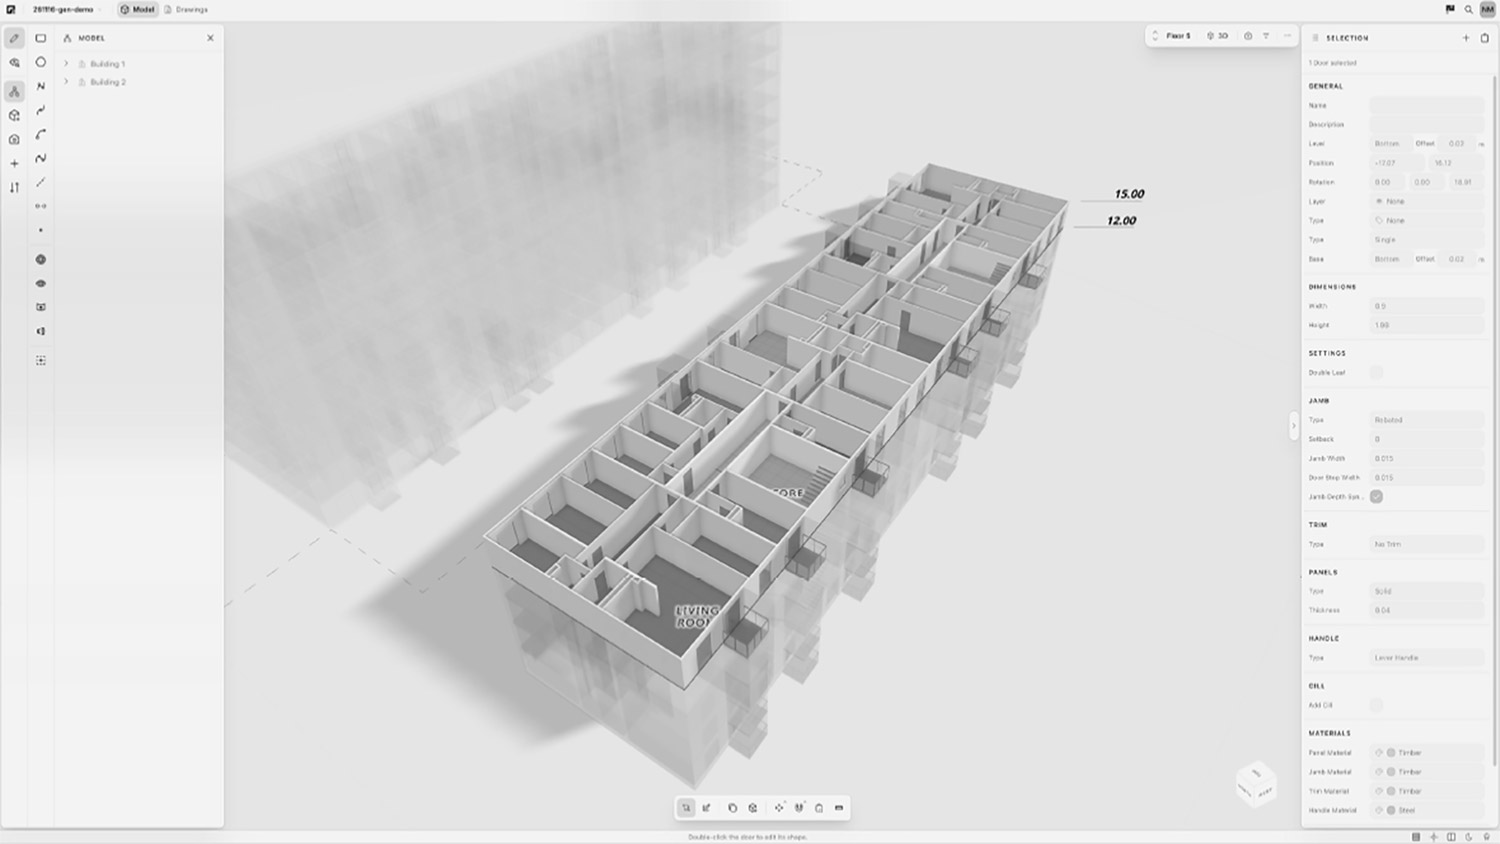
The application runs in a browser and combines general-purpose solid modelling with intelligent architectural elements. Users begin by defining a site and creating building massing, using a relatively uncluttered interface that feels closer to contemporary web design applications than traditional CAD.
The modelling tools include push-pull operations, face splitting, Boolean operations, offsets, sweeps, lofts and splines. Underneath is the open-source Open Cascade geometry kernel, which provides precise boundary-representation (B-Rep) geometry rather than relying on polygonal meshes. Visualisation is handled by a custom graphics engine built using Three.js and WebGL. The software is predominantly developed in TypeScript, with some C++ used for geometry operations.
Once a massing model has been created, it can be easily converted into a building with defined storeys. From there, users can add architectural elements, including walls, slabs, doors, windows, ceilings, curtain walls, stairs, beams, columns and roofs.
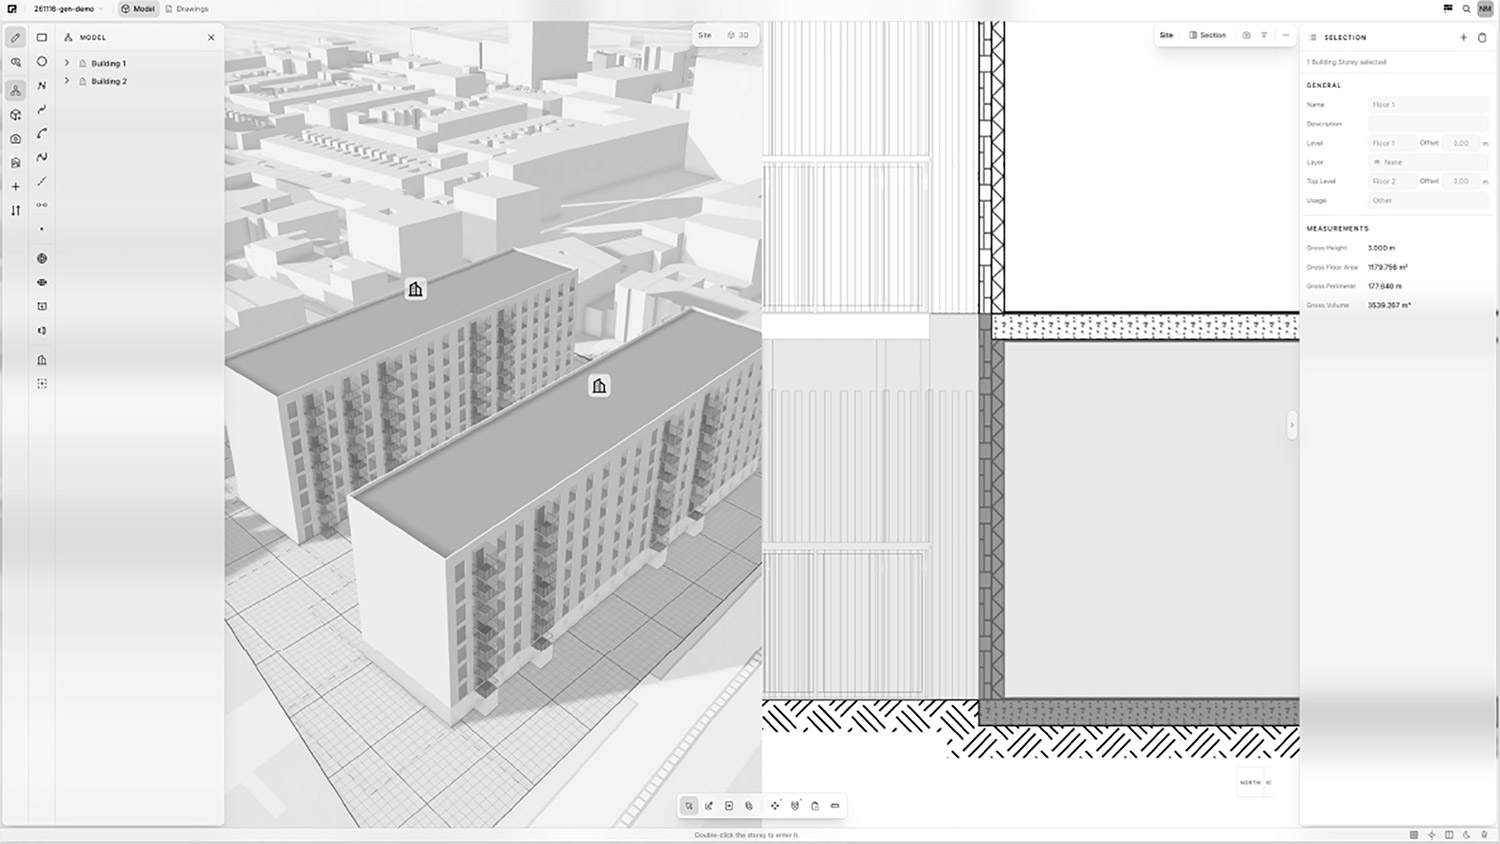
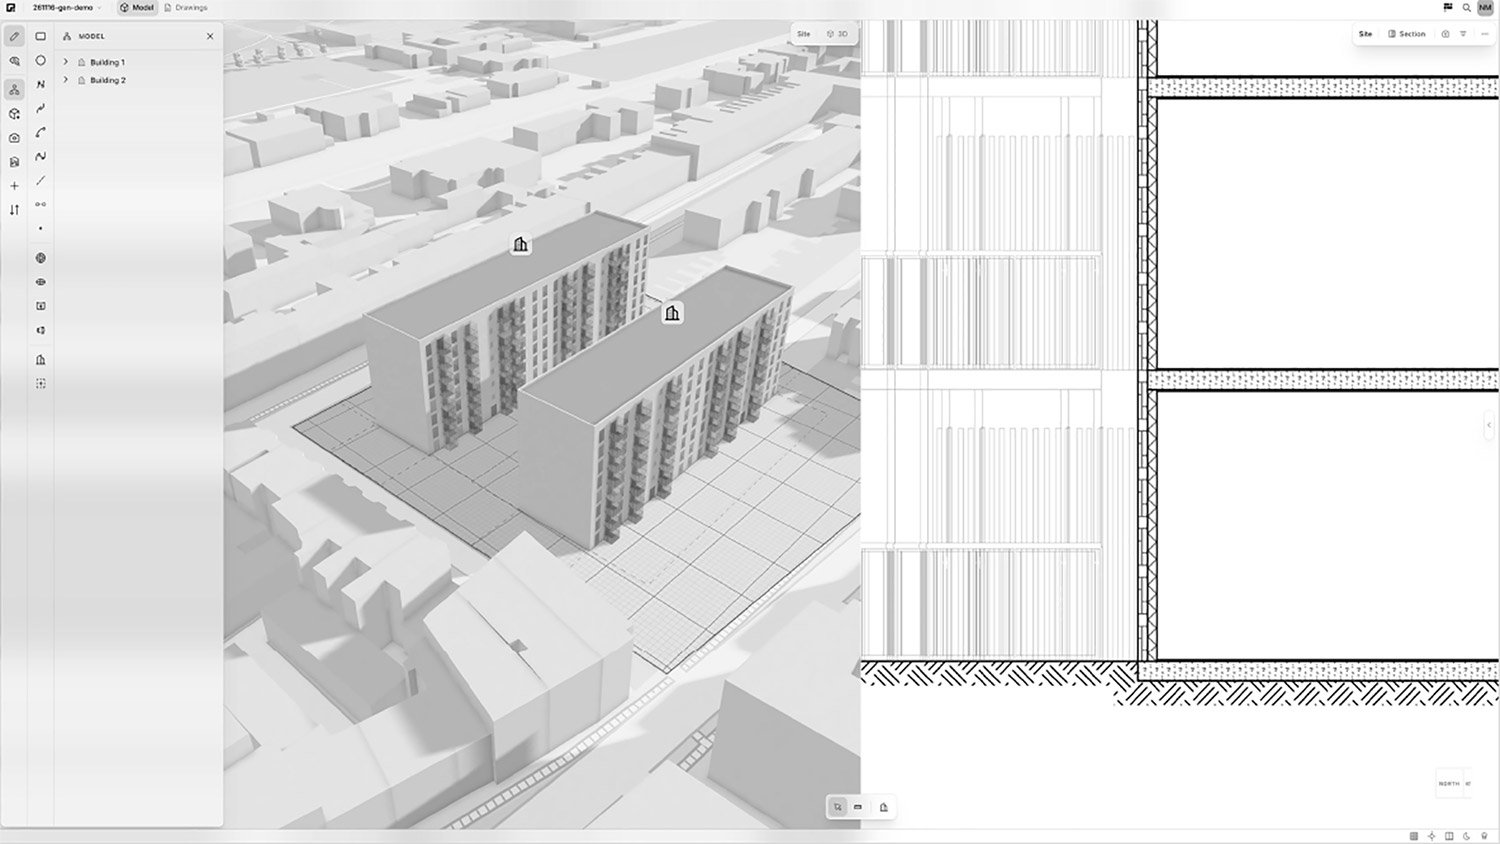
Unlike some BIM systems, Pliera does not have a particularly strong bias towards either 2D or 3D authoring. Users can manipulate geometry directly in 3D or work in plan, with both operating on the same underlying model. Split-screen views can display geometry alongside quantities and schedules.
During the demonstration, the team showed multi-layer wall construction, including material layers, complex wall joins and interactions between walls and slabs. There are also manual overrides for situations where the automated joins do not produce the required construction detail.
Considerable thought has gone into the object hierarchy. Elements can belong to a storey, a complete building or the site itself. A curtain wall can therefore be created across multiple storeys, rather than being limited to floor-height elements, although the latter remains an option.
The toolset has some way to go. Basic pitched roofs are supported, for example, but detailed roof construction, including trusses, are not yet available. Nevertheless, the modelling demonstration showed a surprisingly broad foundation for a product at this stage of development.
An AI that helps you draw
Pliera has taken an interesting approach to AI-assisted modelling. Instead of requiring users to describe a complete building and wait for a generated result, it has developed an Auto Complete system that offers contextual modelling suggestions as the designer works.
Create a building floor and the software may suggest the exterior walls. Accept those and it can propose the floor slab. Draw part of a room and it might suggest completing the enclosure, or adding windows.
The suggestions appear as previews and can be accepted with the space bar or simply ignored. It provides a relatively unobtrusive way of accelerating manual modelling without interrupting the designer’s workflow.
At present, these suggestions are generated by coded algorithms. They do not learn from the user’s previous modelling behaviour, although the developers intend to introduce this capability. There is also the possibility of applying company-wide modelling standards, so the software follows an organisation’s preferred methods rather than developing different habits for every user.
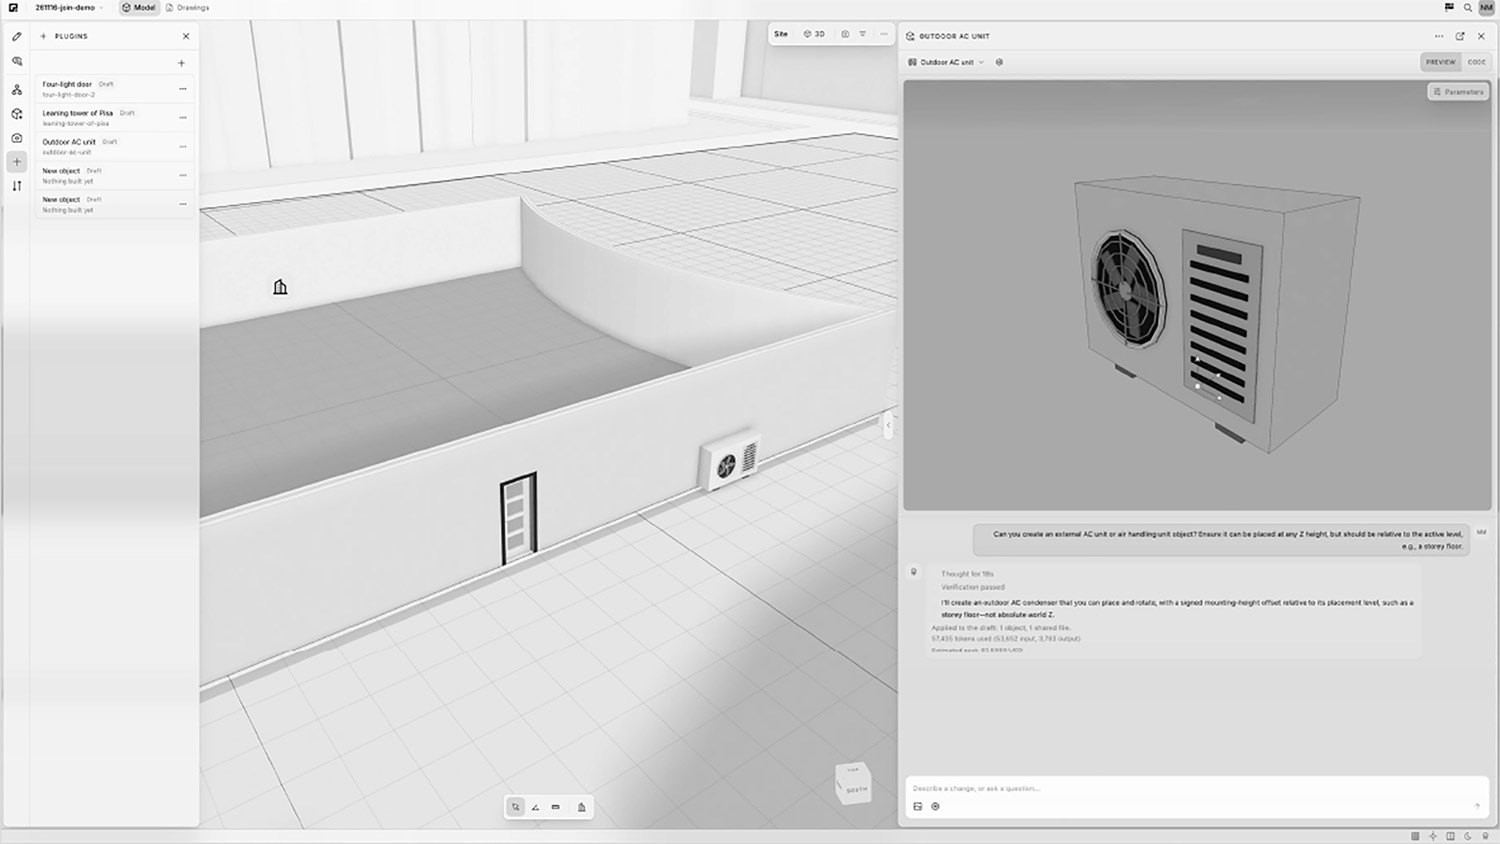
The more substantial application of generative AI is in the creation of custom parametric components, which is particularly impressive. Rather than attempting to develop an exhaustive library of BIM objects, Pliera has created a plug-in system through which users can extend the application themselves. This can be done by writing code or by describing the required object in natural language.
During the demonstration, the team prompted the software to create a circular window. The AI generated a native parametric component with editable dimensions, including its radius and frame properties. The object could then be placed in the building, modified and reused like any other BIM component.
Users can also provide images as references. The team demonstrated a door created from a photograph taken during a recent meeting in London. The generated result included surprisingly convincing detail, down to the door lining, jamb, stops and architraves. The result was more than a visual approximation. The door became a genuine parametric object, with editable dimensions and individual instances. The user could also prompt the AI again to introduce new parameters. While it took some time for the AI to process, the end result was way more detailed than expected.
Pliera supports several cloud-based AI platforms such as Anthropic Claude, OpenAI and Google Gemini, allowing users to select the model they prefer. The developers have also built system-specific instructions to help these models generate code compatible with Pliera’s object architecture.
Currently, the AI cannot independently browse manufacturer websites to extract product dimensions and specifications, although this is a possible future extension. Such a capability could eventually make it possible to generate native BIM objects directly from manufacturers’ published technical information.
The team is also realistic about the limitations of generative design. During the demonstration, the team expressed scepticism about completely automated architectural design, arguing that the process of drawing a building is also how architects understand the compromises they are making. It was felt that the preference was for ‘iterative, expedited drafting’, where AI takes away repetitive tasks without removing the designer from the decision-making process.
A programmable BIM platform
The ability to generate individual components is only one part of Pliera’s plug-in architecture. The same system can be used to create much larger design automations, including complete building configurators.
The underlying plug-ins are written in TypeScript, with an integrated code editor and an exposed API. Natural language prompting provides an alternative way to generate or modify the code, while more sophisticated users can work directly with the programming interface.
This gives Pliera considerable scope for customisation. A design-build contractor could develop tools specifically for its own modular system, while a retailer could encode its store layouts, site access rules and preferred building components.
Importantly, the resulting buildings are created from the same architectural objects used by the manual modeller. A designer can therefore take over the generated scheme and continue editing it.
There is a useful parallel here with the growing interest in AI-driven CAD systems such as Motif, which is also exploring image-based component creation. However, Pliera’s rule-driven configurators place more emphasis on repeatable building systems and the connection between feasibility and detailed BIM authoring.
The question will be how effectively the company can move from individually programmed configurators to its stated ambition of AI-compiled building knowledge. That could make the difference between a powerful specialist development platform and something that ordinary construction businesses can configure for themselves.
Drawings and interoperability
Producing accurate geometry is only part of the challenge facing any new BIM authoring application. Architects still need construction documentation, reliable detailing and the ability to coordinate with consultants and contractors.
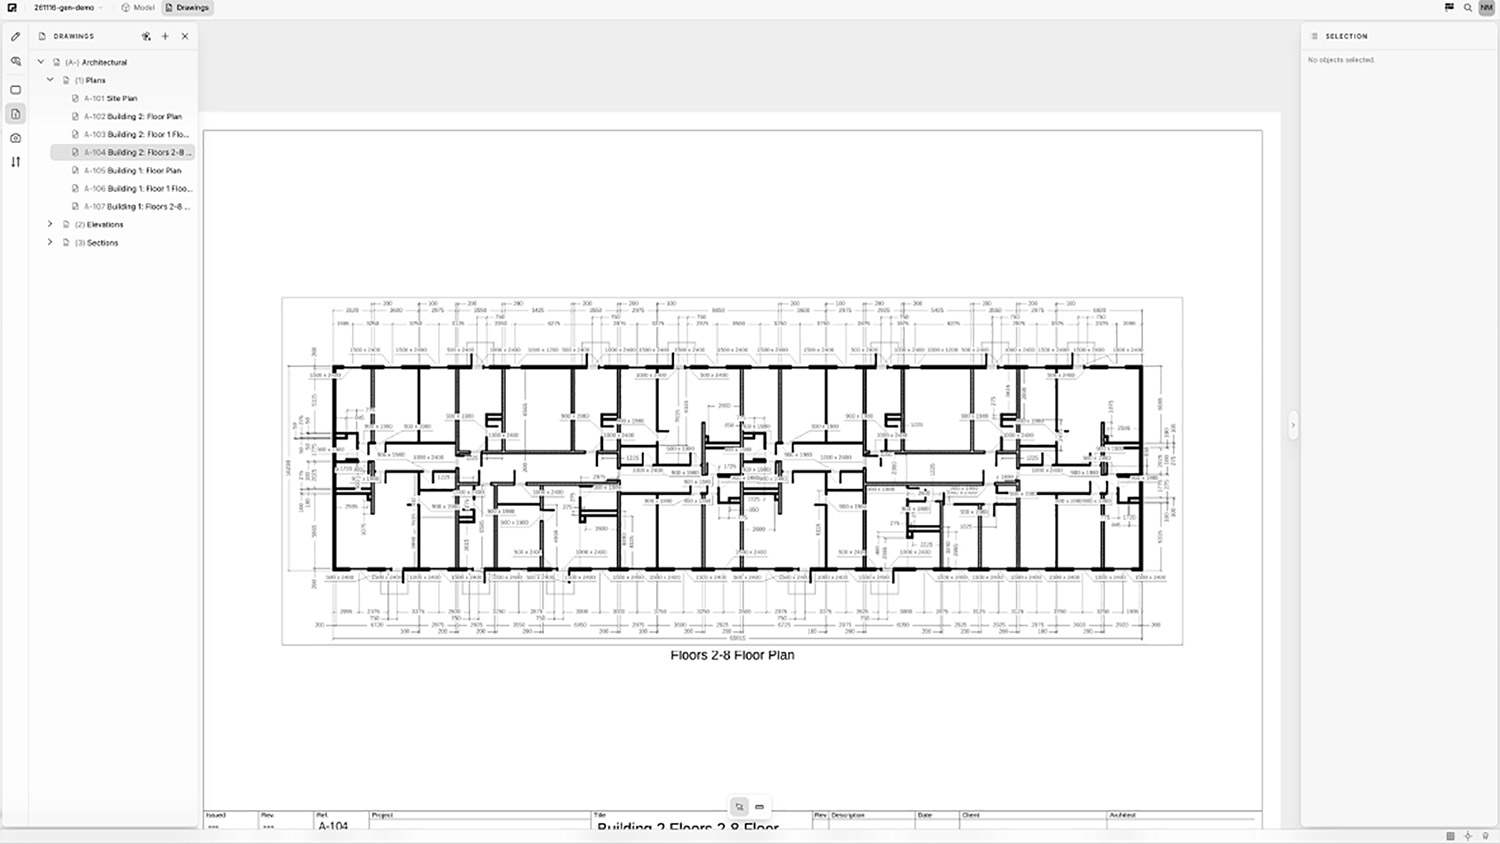
Pliera can generate plans, sections and elevations, together with schedules and quantities. Its current technical briefing describes the modelling output as LOD 200/300, with more detailed construction capabilities under development.
Drawing production currently follows a relatively conventional process, with users defining sheet layouts and placing views generated from the model. Unlike Revit, the system does not yet allow designers to edit building geometry directly from the drawing sheets, although editing is supported in the modelling environment’s 2D views.
This is an area where the product will need to develop. Revit users are accustomed to treating many drawings as live editing environments, and a strict separation between model authoring and sheet production can become restrictive.
Interoperability will be equally important. Pliera lists IFC import and export, DXF/DWG import for building outlines, and exports to RVT, DWG and PDF. Revit export is an important part of the company’s near-term strategy, allowing designs developed in Pliera to move into established workflows There is no listed native RVT import capability yet.
The long road to Revit
Pliera’s ambition goes well beyond the functionality currently available. Site design, building design and floor plans are operational, while structural design, MEP, façade systems and construction detailing are still in development.
The development team are aiming to deliver permit-ready designs and ultimately supporting the entire building process, from initial site assessment to detailed construction. The company also plans to incorporate real manufacturer products into its library, support third-party services and manage permits and legal documentation.
Commercially, the broader platform is based on seat subscriptions, with prices increasing as customers move from feasibility into more detailed design and construction workflows. AI-generated buildings attract usage charges, while future revenue opportunities include transactions on construction materials and products sourced through the platform.
Pliera is therefore pursuing two objectives in parallel. Its configurators provide an immediate proposition for developers and construction companies that build repeatedly to established standards. Its modeller is the longer-term investment in a general-purpose BIM authoring system capable of competing with Revit.
That is a sensible strategy, but the scale of the challenge should not be underestimated. Revit has accumulated decades of specialist functionality, workflows and user expectations. Modelling geometry and placing intelligent building components are relatively early milestones in creating a full replacement.
The devil is in the details, namely documentation, detailing, coordination, performance, interoperability and the accumulated knowledge embedded in existing project workflows. Above this there is the commercial challenge of persuading firms to adopt new technology while they remain committed to Revit, although Autodesk’s recent price hikes and announcement that Forma will replace Revit should be in the minds of all IT Design Directors. However, we also have Snaptrude, Arcol, Qonic, Motif and Hypar in competition too.
Yet the opportunity is considerable. The latest generation of development tools, browser technologies and AI-assisted programming is changing the economics of building complex design applications. New entrants no longer have to follow the same technical path as the established vendors.
Pliera has the benefit of an experienced founder, a development team with serious CAD expertise and a potentially valuable initial market in repeatable building design. Its AI-generated parametric objects and contextual modelling assistance also suggest how everyday BIM authoring might evolve.
The interesting question is not whether Pliera can replace Revit today. It can’t. It’s whether its combination of programmable building rules, AI-assisted modelling and cloud-native development can close that gap quickly enough to establish a meaningful alternative. Taking on Revit was never going to be a sprint. Pliera has entered the marathon, with a fresh take, a clean UI and what’s there now is impressive.
Pliera: pricing and availability
Pliera has published subscription pricing for Pliera Gen, its residential feasibility configurator, with three tiers.
Starter, at €99 ($99) per month, includes up to 20 feasibility reports, covering zoning and density checks, floor areas, unit counts, development costs and financial returns. Reports can be exported to PDF.
Pro, at €499 ($499) per month, adds support for customers’ own floor plans and Revit families, higher report volumes, priority support and exports to Revit and IFC.
Enterprise pricing is negotiated individually and includes custom configurators, integrations, dedicated support and deployment options. Pliera also offers a free online plot assessment.
Pricing for Pliera One, its general-purpose BIM modeller currently in alpha, has not yet been published. The company’s wider commercial model combines seat-based subscriptions with usage charges for AI-generated buildings, with future plans to earn revenue from construction materials sourced through its platform.