
Archeform BIM brings BIM elements, drawings, schedules and IFC to SketchUp, with new 1.1 release targeting renovation workflows
Archeform BIM, a SketchUp extension designed to bring BIM tools and “permit-ready drawings” within reach of smaller practices, has released version 1.1, which has a major focus on renovation projects.
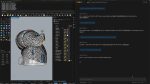
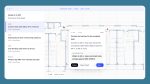
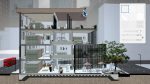
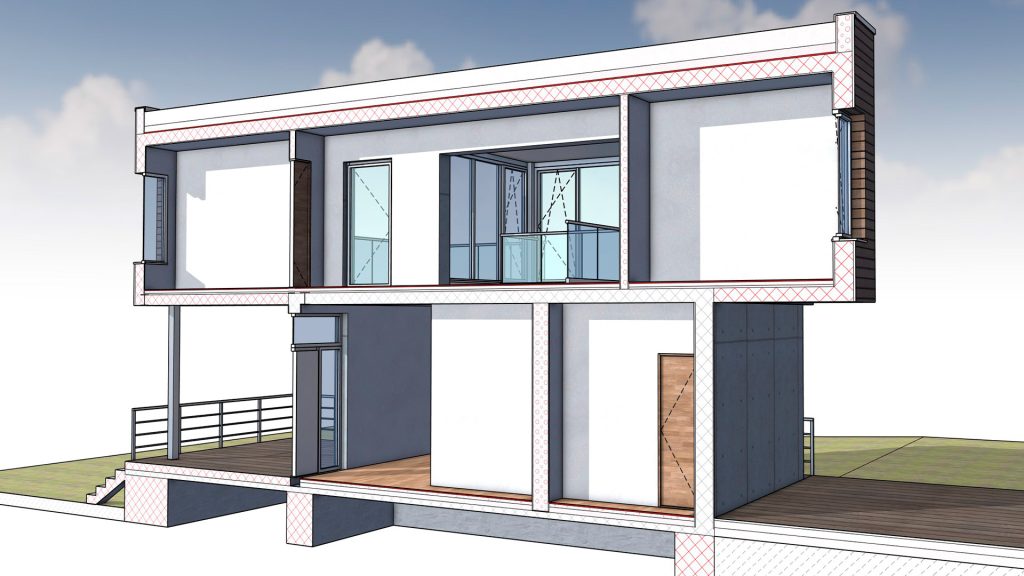
With Archeform BIM, users model walls, slabs, roofs, stairs, windows and doors as BIM elements. The software then generates plans, sections and elevations, complete with symbols, layer-based hatches and line weights. Every element in the BIM model carries its IFC class, properties and quantities, and can be exported to IFC4 with its material layers.
Discover what’s new in technology for architecture, engineering and construction — read the latest edition of AEC Magazine
👉 Subscribe FREE here
The new release brings existing, demolished and new construction together in a single SketchUp model, with a separate set of drawings for each. Building services (MEP) also have their own drawing sets.
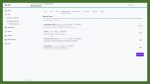
Also new is the ability to generate material schedules for walls, slabs and roofs, showing area, volume and count by material and thickness, with a breakdown by storey if required. Schedules can also be exported as CSV files.
There are several modelling improvements, too. Walls and columns now have a base offset, allowing them to start below a floor (for example, a partition extending down to the structural slab) or above it (such as a plinth). For stairs and ramps, users can specify which storey they connect to or set a height manually.
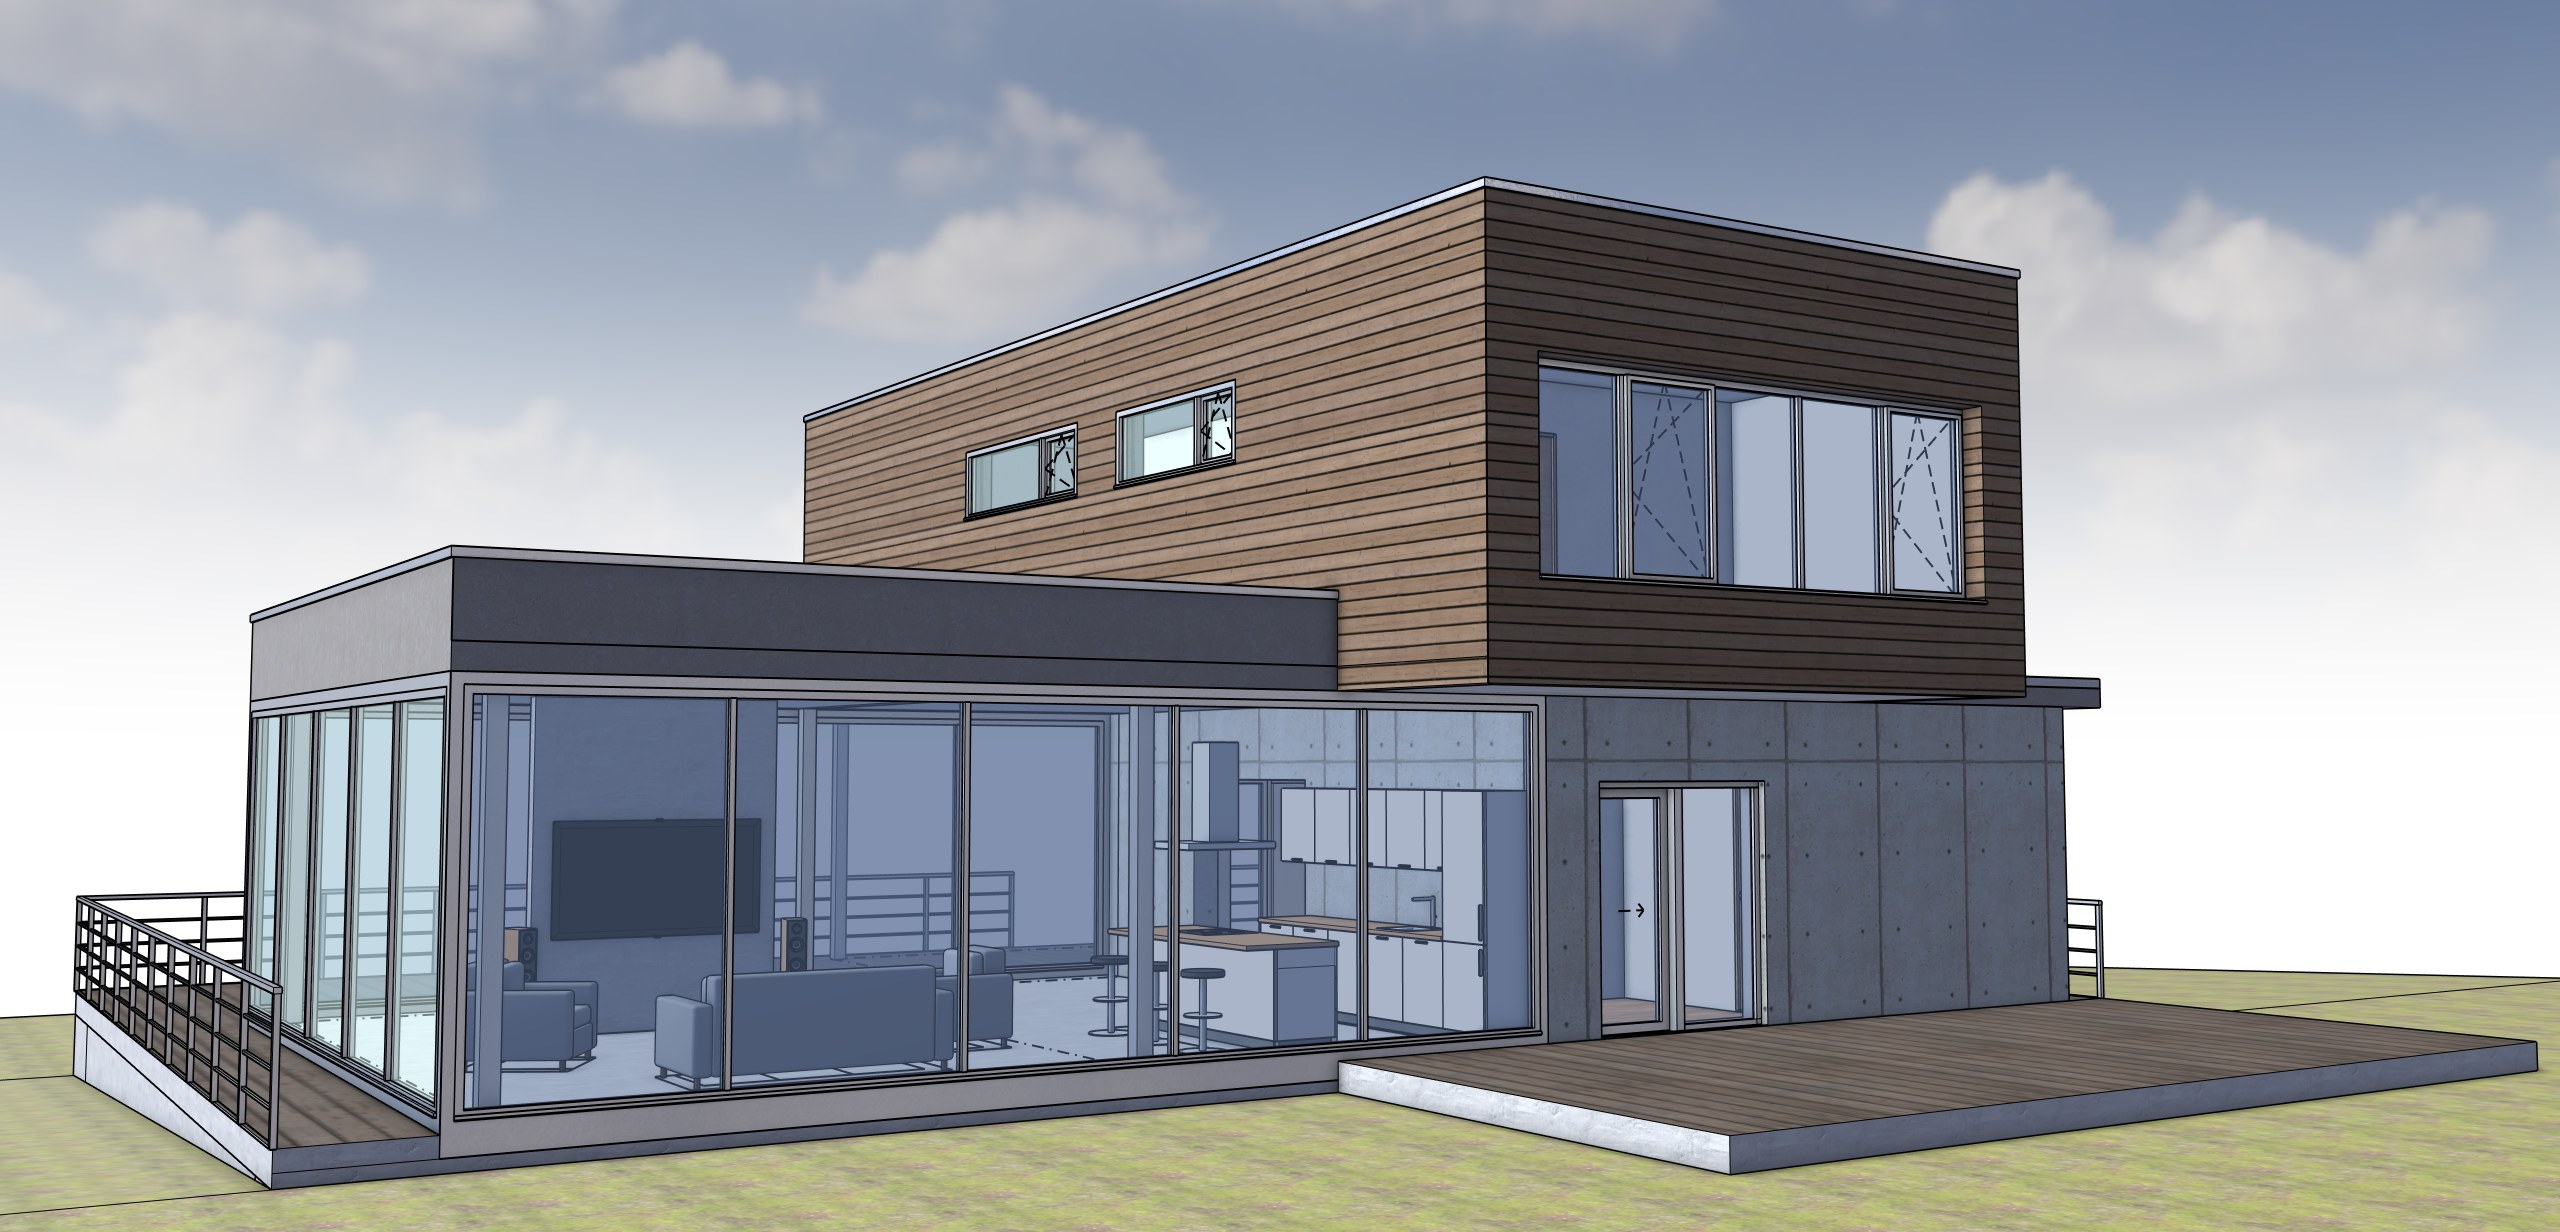
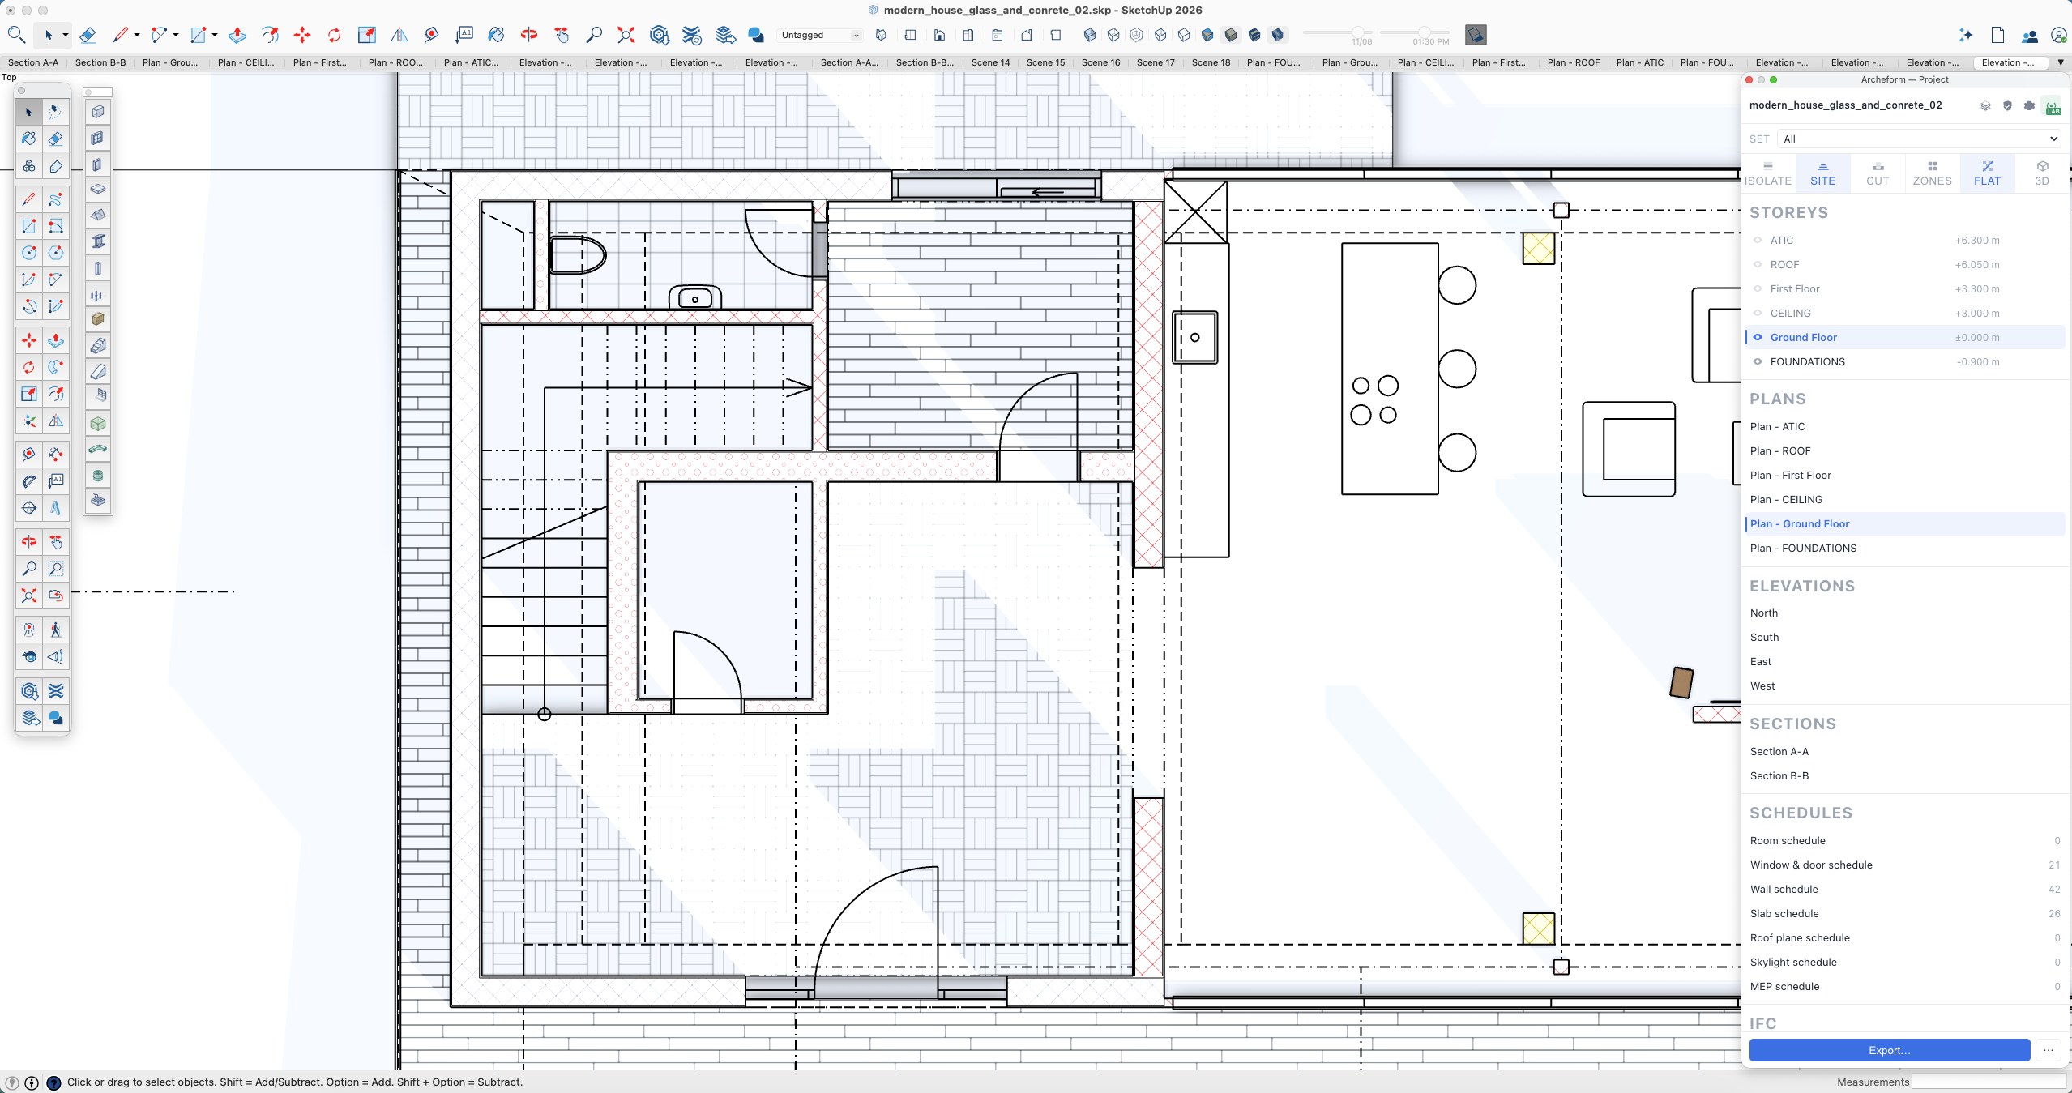
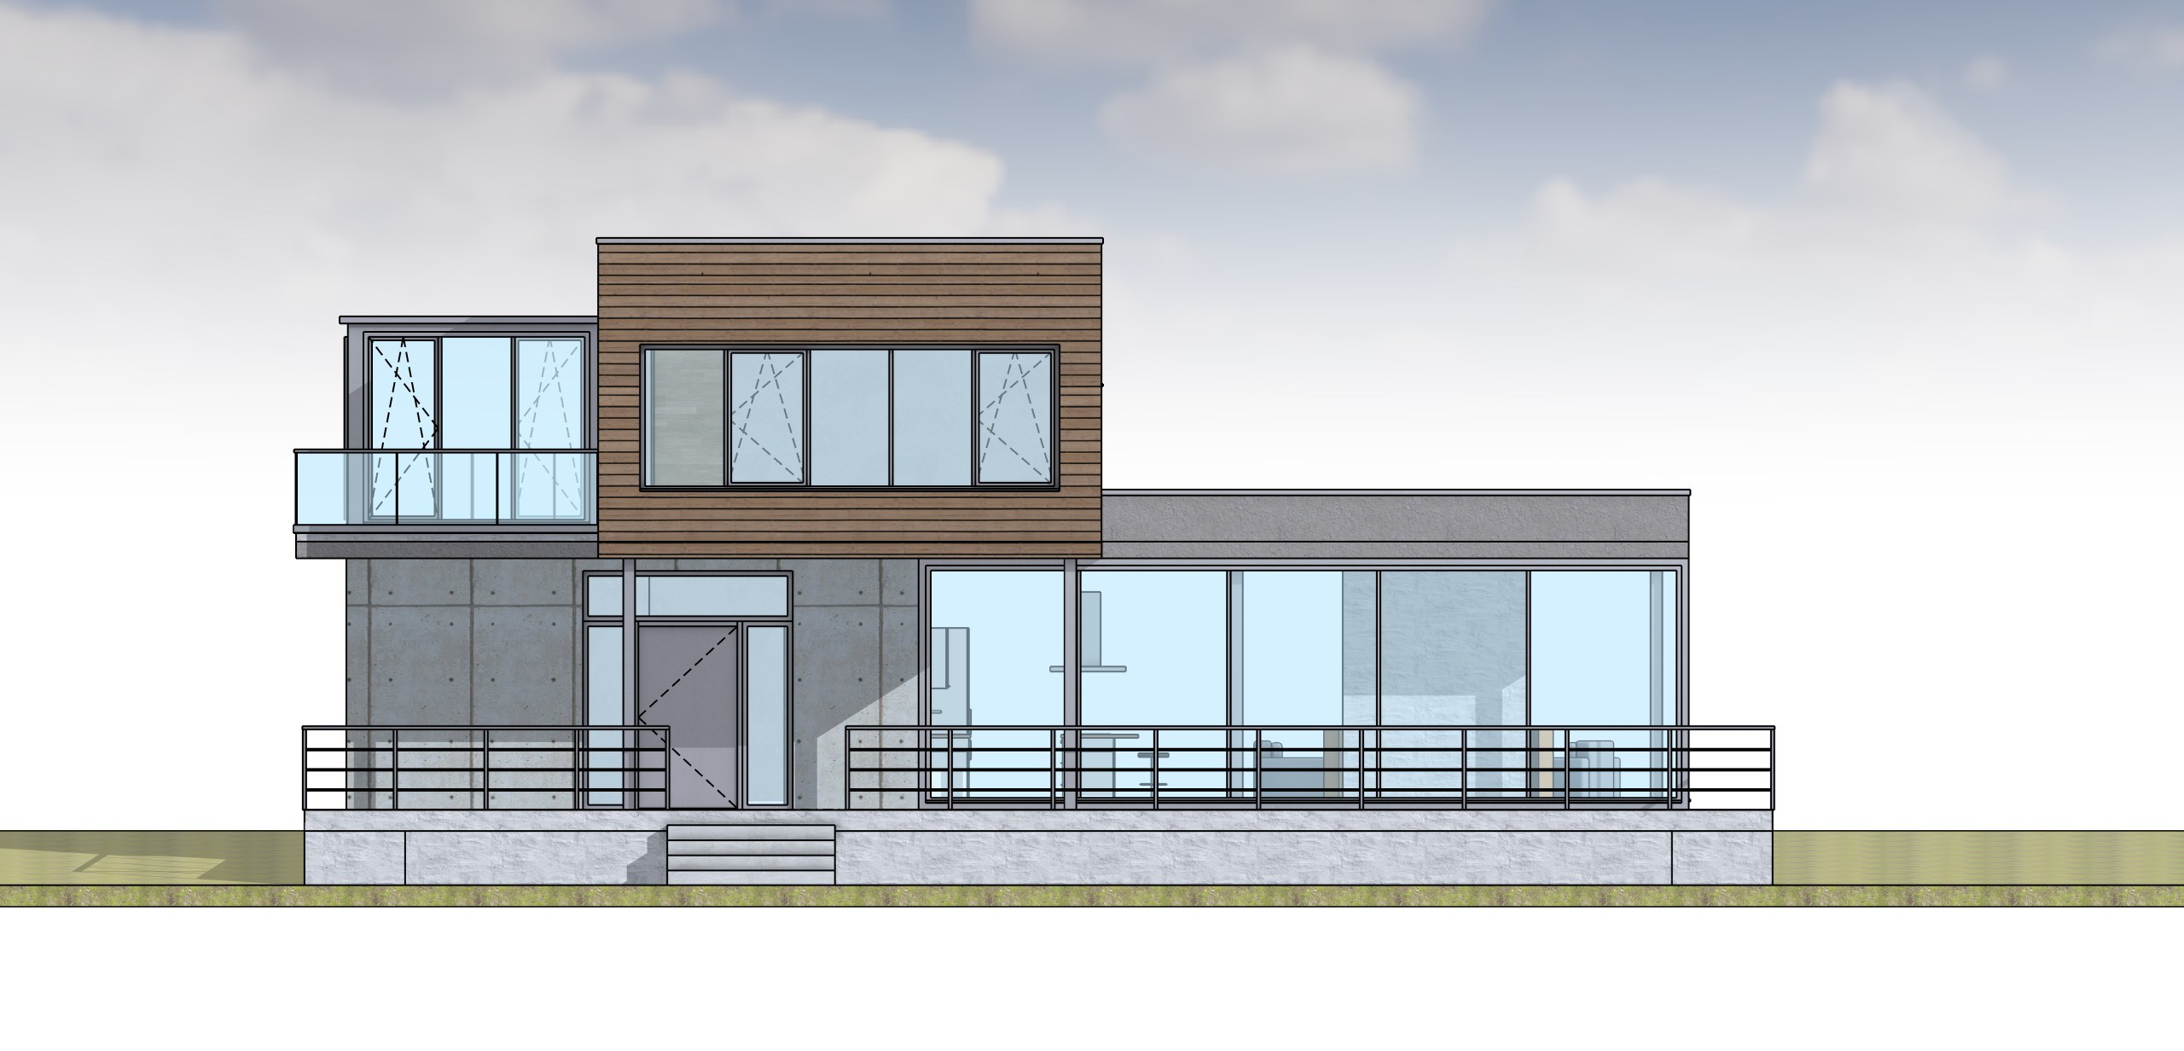
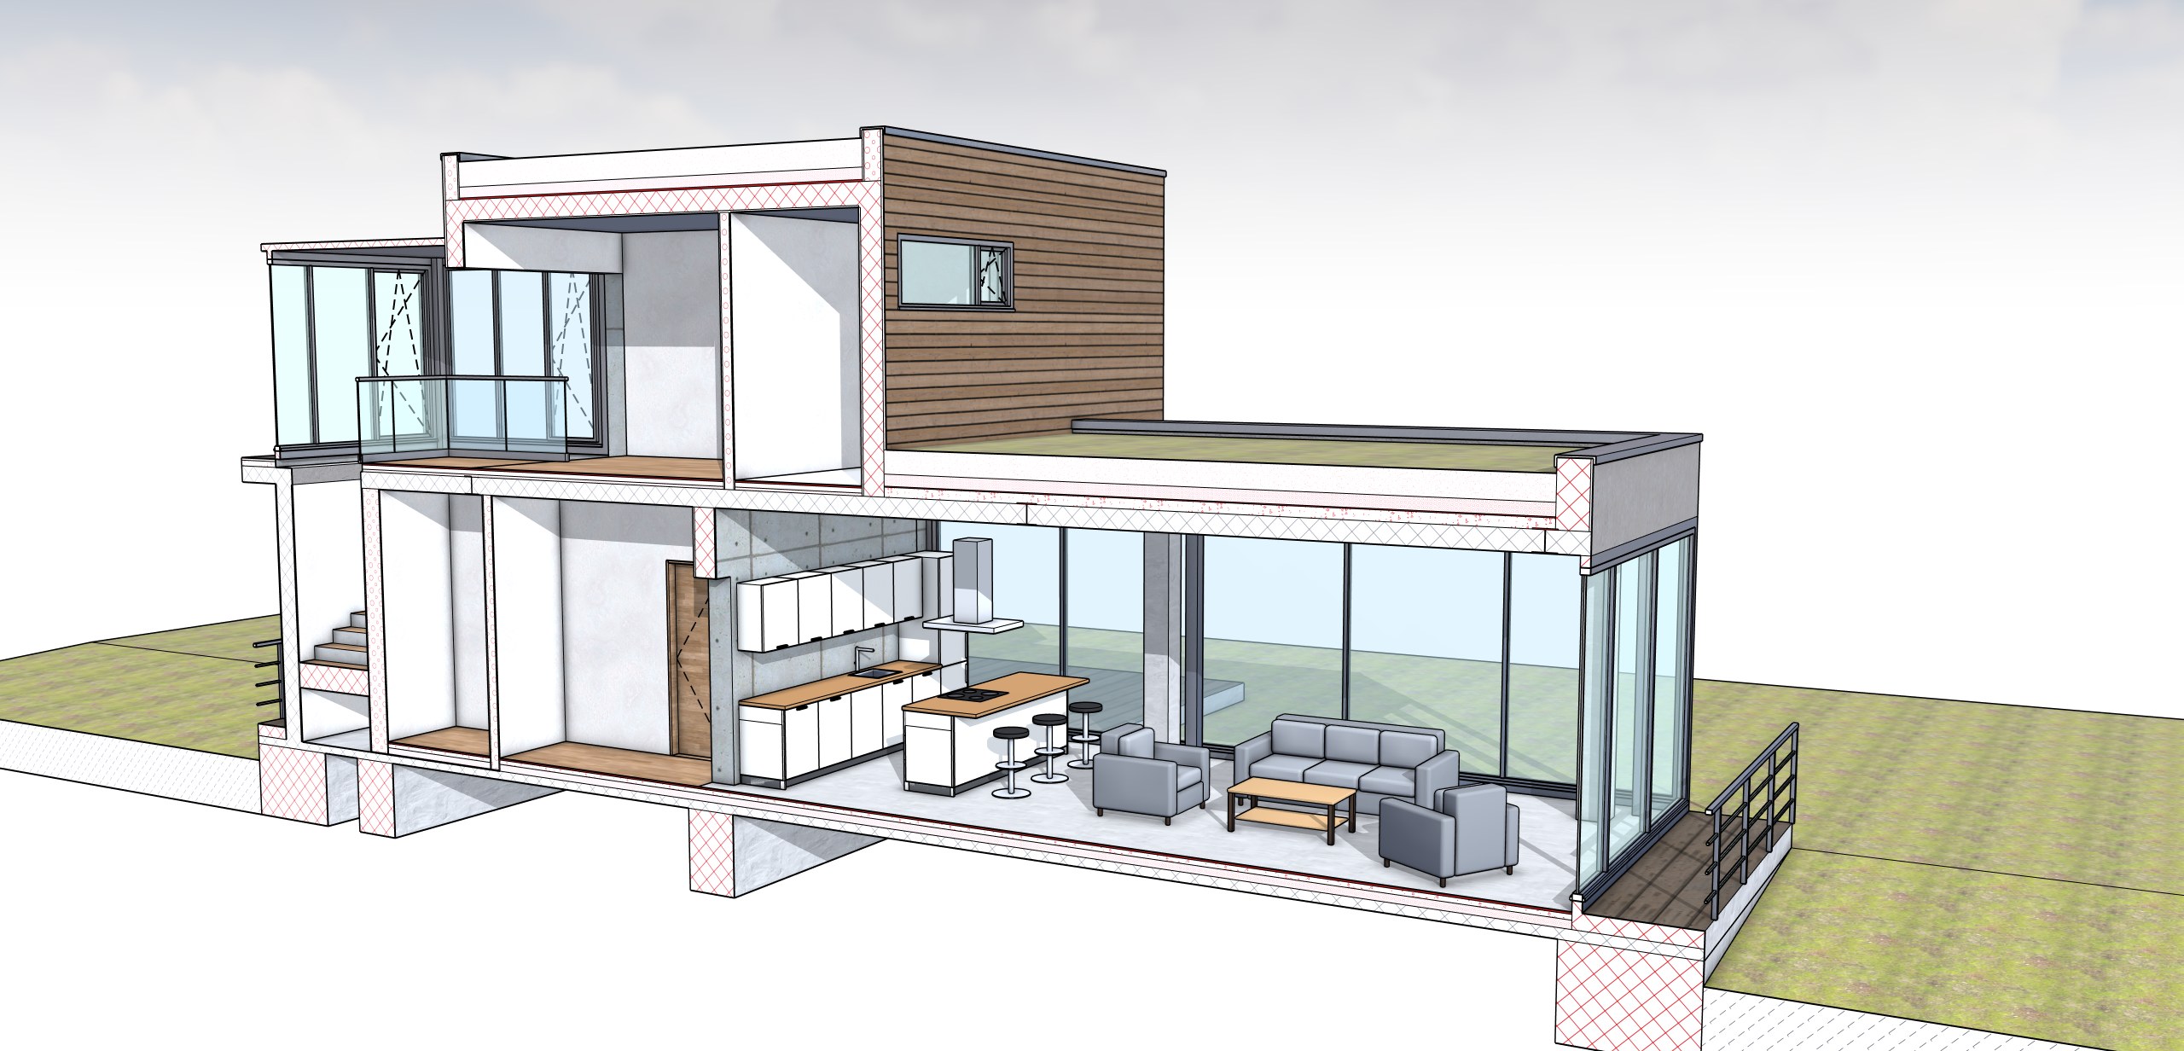
New BIM elements include sectional garage doors, complete with plan symbols, schedule entries and IFC data, and a frameless glass railing with a base channel.
For MEP, routes can now be drawn automatically to and from ports, with alignment guides for ports, pipes and risers. A parallel run tool draws a second system alongside an existing one. Risers are automatically split by storey, so each storey displays its own piece of the riser in plans, schedules and IFC exports.
IFC support has also been enhanced for the 1.1 release. Project information, including name, number, author and organisation, is now included in IFC files. Storeys carry their elevation, while terrain is exported as terrain rather than as a generic object. Windows and doors are exported as separate parts (frame, sash, glass and sill), retaining their colours, with transparent glazing.
Archeform BIM is developed by Aleš Zvěřina, a chartered engineer who runs a small practice in the Czech Republic. He developed the extension to address a problem he encountered in his own practice: while SketchUp was useful for modelling, producing the documentation remained a separate, largely manual process.
“Like a lot of small practices, I model in SketchUp, but what SketchUp couldn’t do was the paperwork. The model was finished and then the plans and sections got drawn a second time by hand, and every change had to be made twice. The IFC an authority or a consultant asked for came out as a mesh with a name on it.
“The obvious answer was to buy a full BIM suite. I priced one, looked at the retraining, and that’s what led me to develop Archeform BIM.”
Archeform BIM costs €199 per year and there’s a free 30-day trial.