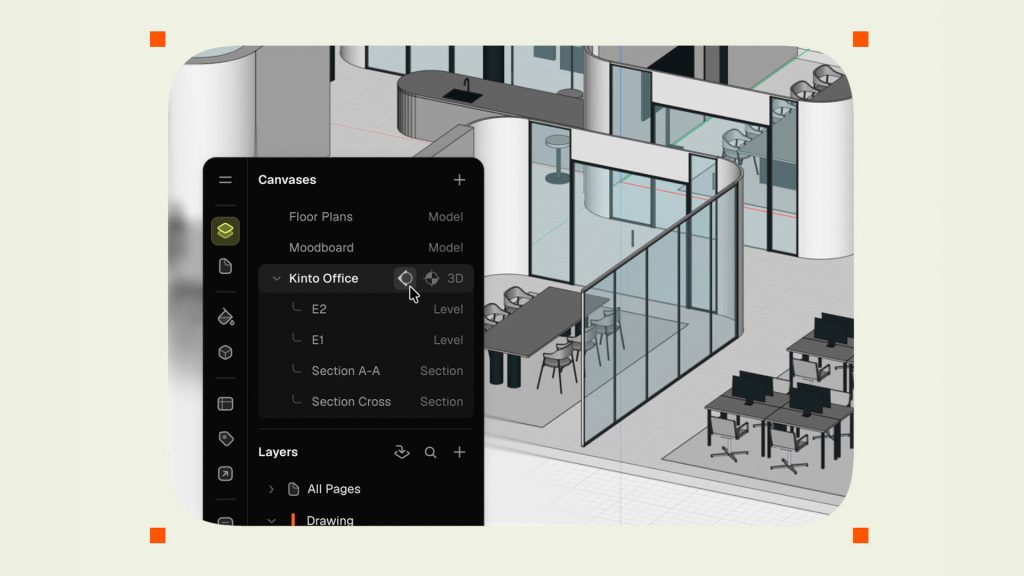

Rayon V4 adds 3D modelling, an AI agent, generative rendering and mobile access to its browser-based design software. AEC Magazine saw the new release ahead of launch and put its AI tools to an unplanned test
Much of the BIM 2.0 market is trying to take a piece of Revit, but Rayon has other plans. ‘We’re going after the gap between AutoCAD and SketchUp,’ says co-founder Stanislas Chaillou. Released today, V4 brings 3D modelling and agentic AI into Rayon’s established 2D CAD environment. Both capabilities launch in beta, adding a new dimension to a product that remains firmly focused on interiors.
Prior to the launch, we met Chaillou for a demonstration. The 3D modelling was better than expected, but it was an unscripted request during the AI demonstration that raised the more interesting questions about where CAD might be heading.
From 2D CAD to a design workspace
For those not familiar with Rayon, the company was founded in 2021 by Chaillou and Bastien Dolla. Rayon wants to become the only software interior designers need to take projects through to completion. It claims its platform is used by thousands of businesses, including Virgin Atlantic, Goldbeck, JLL and Amazon. In September it raised €10 million in a Series A round, following an earlier €5.9 million seed investment.
Discover what’s new in technology for architecture, engineering and construction — read the latest edition of AEC Magazine
👉 Subscribe FREE here
Rayon began with collaborative browser-based drafting and a clean, Figma-like interface. Users can import DWG and PDF files, draw walls and zones, arrange furniture, annotate plans and share work with colleagues and clients. Libraries, object properties, schedules and presentation pages have gradually brought BIM-like functions into a relatively accessible drawing tool. Rayon calls it ‘BIM-lite’. V3 added AI image editing, vector tracing, CAD blocks generated from photographs and asset-search tools.
Chaillou is an architect and former senior data scientist at Autodesk / Spacemaker. He has written books on AI and architecture and was investigating its application to design long before every CAD developer decided it needed an assistant.
3D without the Revit experience
V4 introduces a 3D canvas alongside Rayon’s existing drawing and page-layout environments. Rayon is using a tuned AI to turn 2D floor plans into spatial models and generate individual editable 3D blocks, including furniture. Plans, models and project information remain connected, which could remove the need for some of the software hand offs that are familiar to interior designers.


Chaillou showed a 3D building with rooms, furniture and a patterned façade that he said had been generated in about 90 seconds. The resulting model had a convincing SketchUp-like render quality and was fully editable. Walls, openings and slabs could be altered using modelling tools, with plans and sections updating from the 3D geometry.
“We absolutely don’t want to have it feel like Revit,” says Chaillou. His complaint about conventional BIM is that ‘you parameterise, you specify, you never really draw’. He wants the immediacy of SketchUp with some of the drawing and data relationships expected of BIM. The ‘Revit’ capability in Rayon V4 is the ability to derive sections and elevations from these AI generated models, really fast.
Rayon is some way from construction-level detail, wall assemblies and junctions are not compound ‘sandwiches’. Chaillou acknowledged that these are absent from the 2D and 3D tools, while suggesting this level of detail may appear in the first half of 2027. We also asked whether changing a generated section could update the model. We saw changes flow from 3D edits into drawings, but not the reverse.
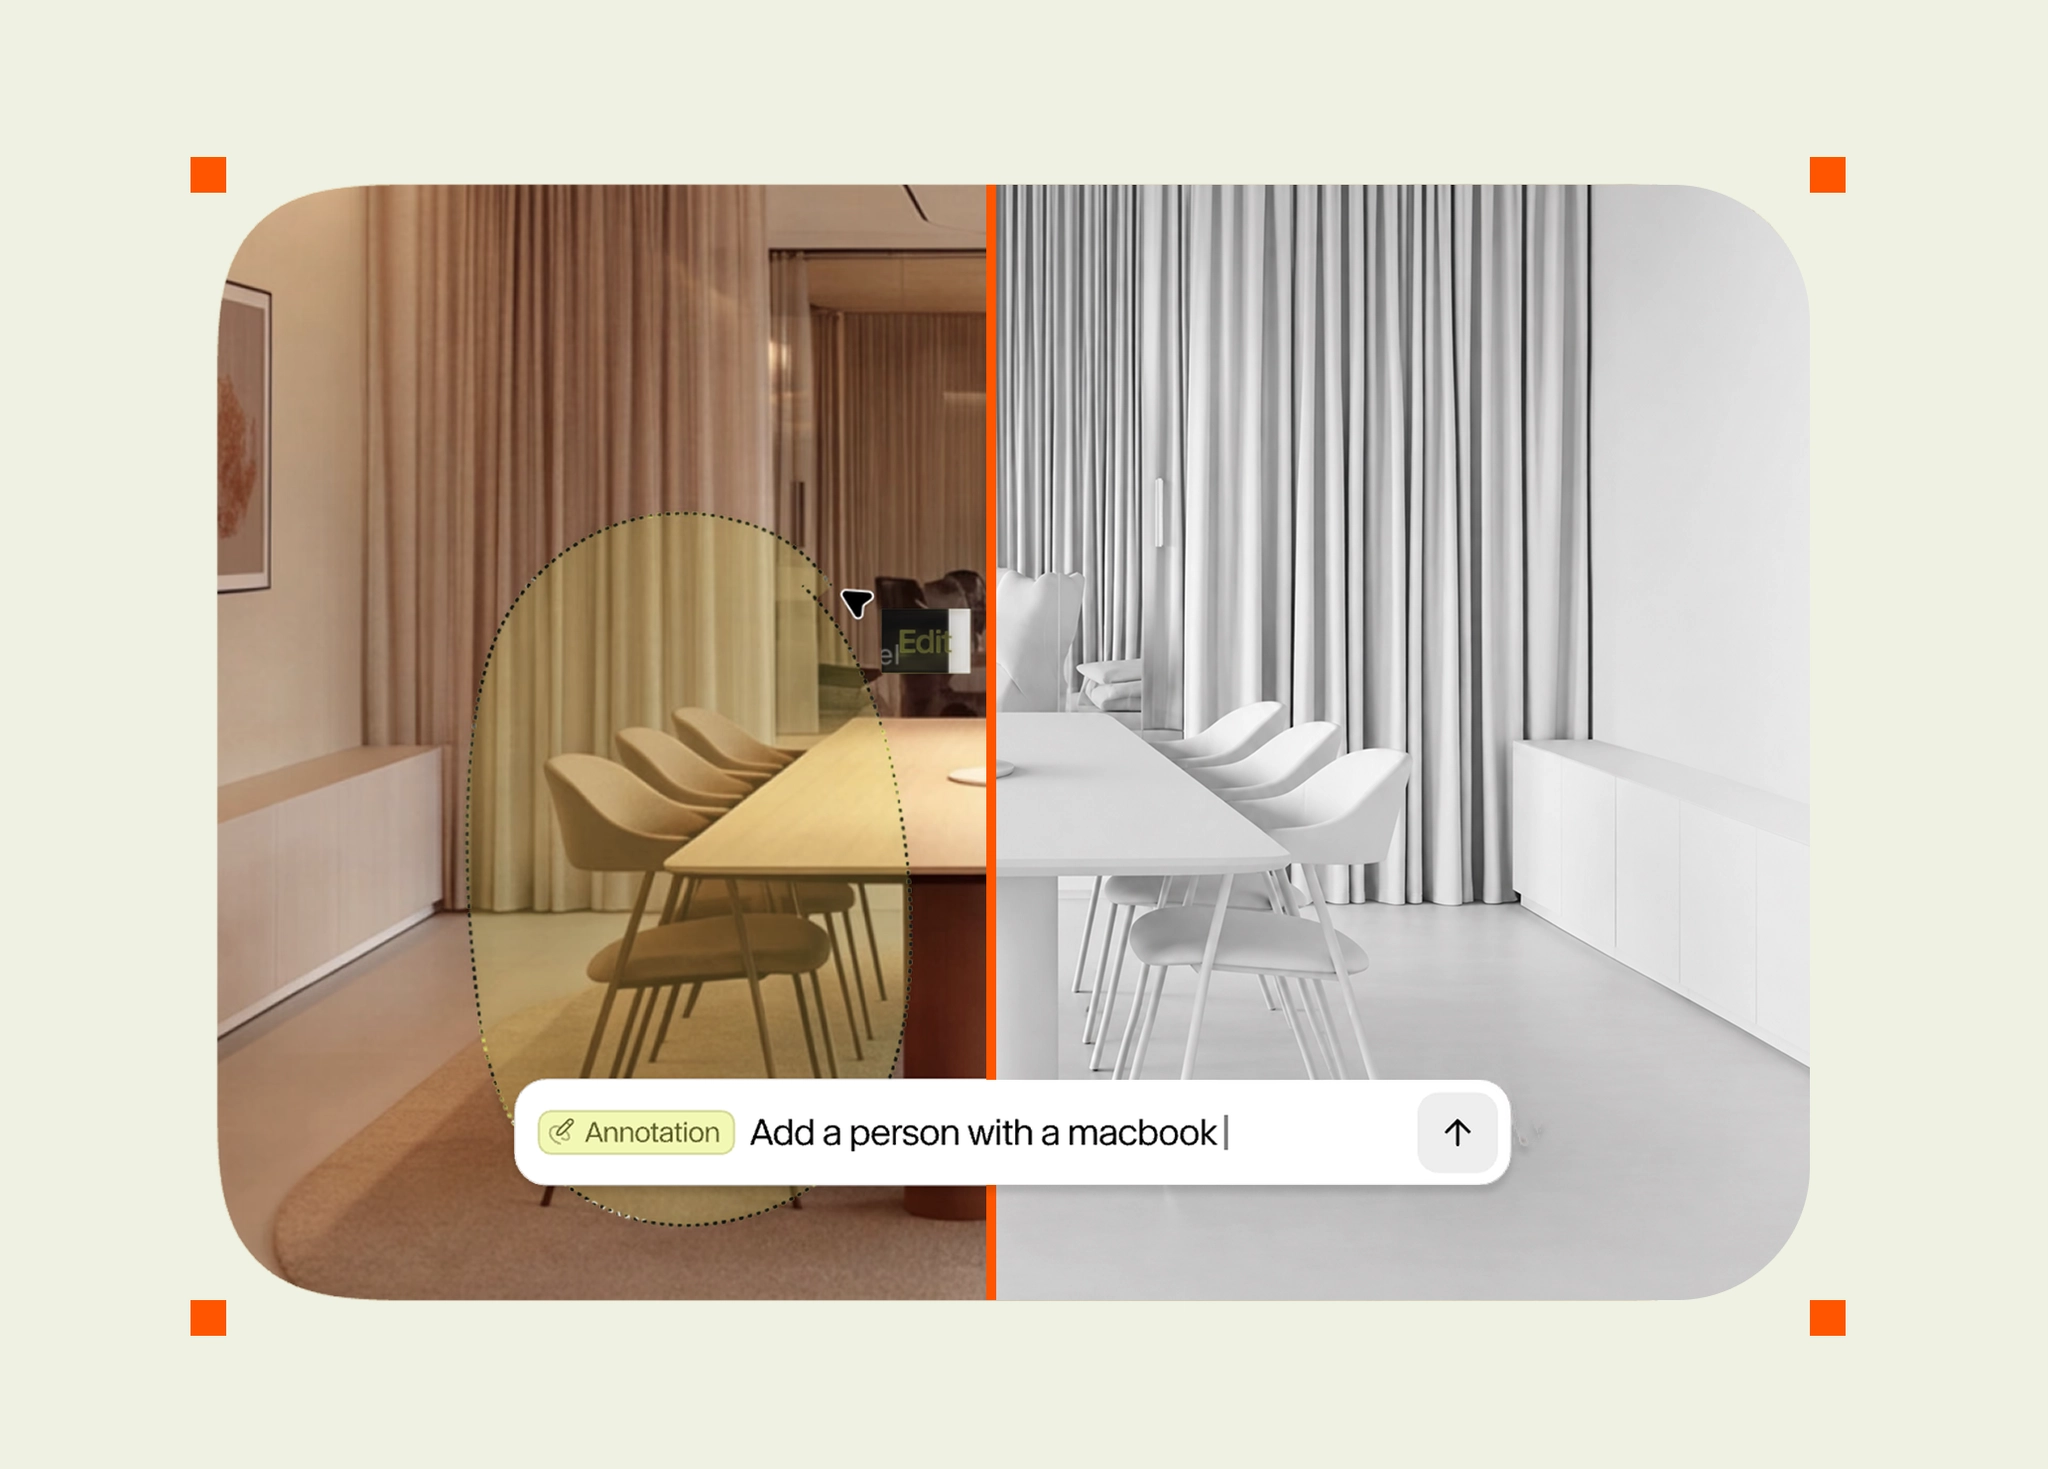
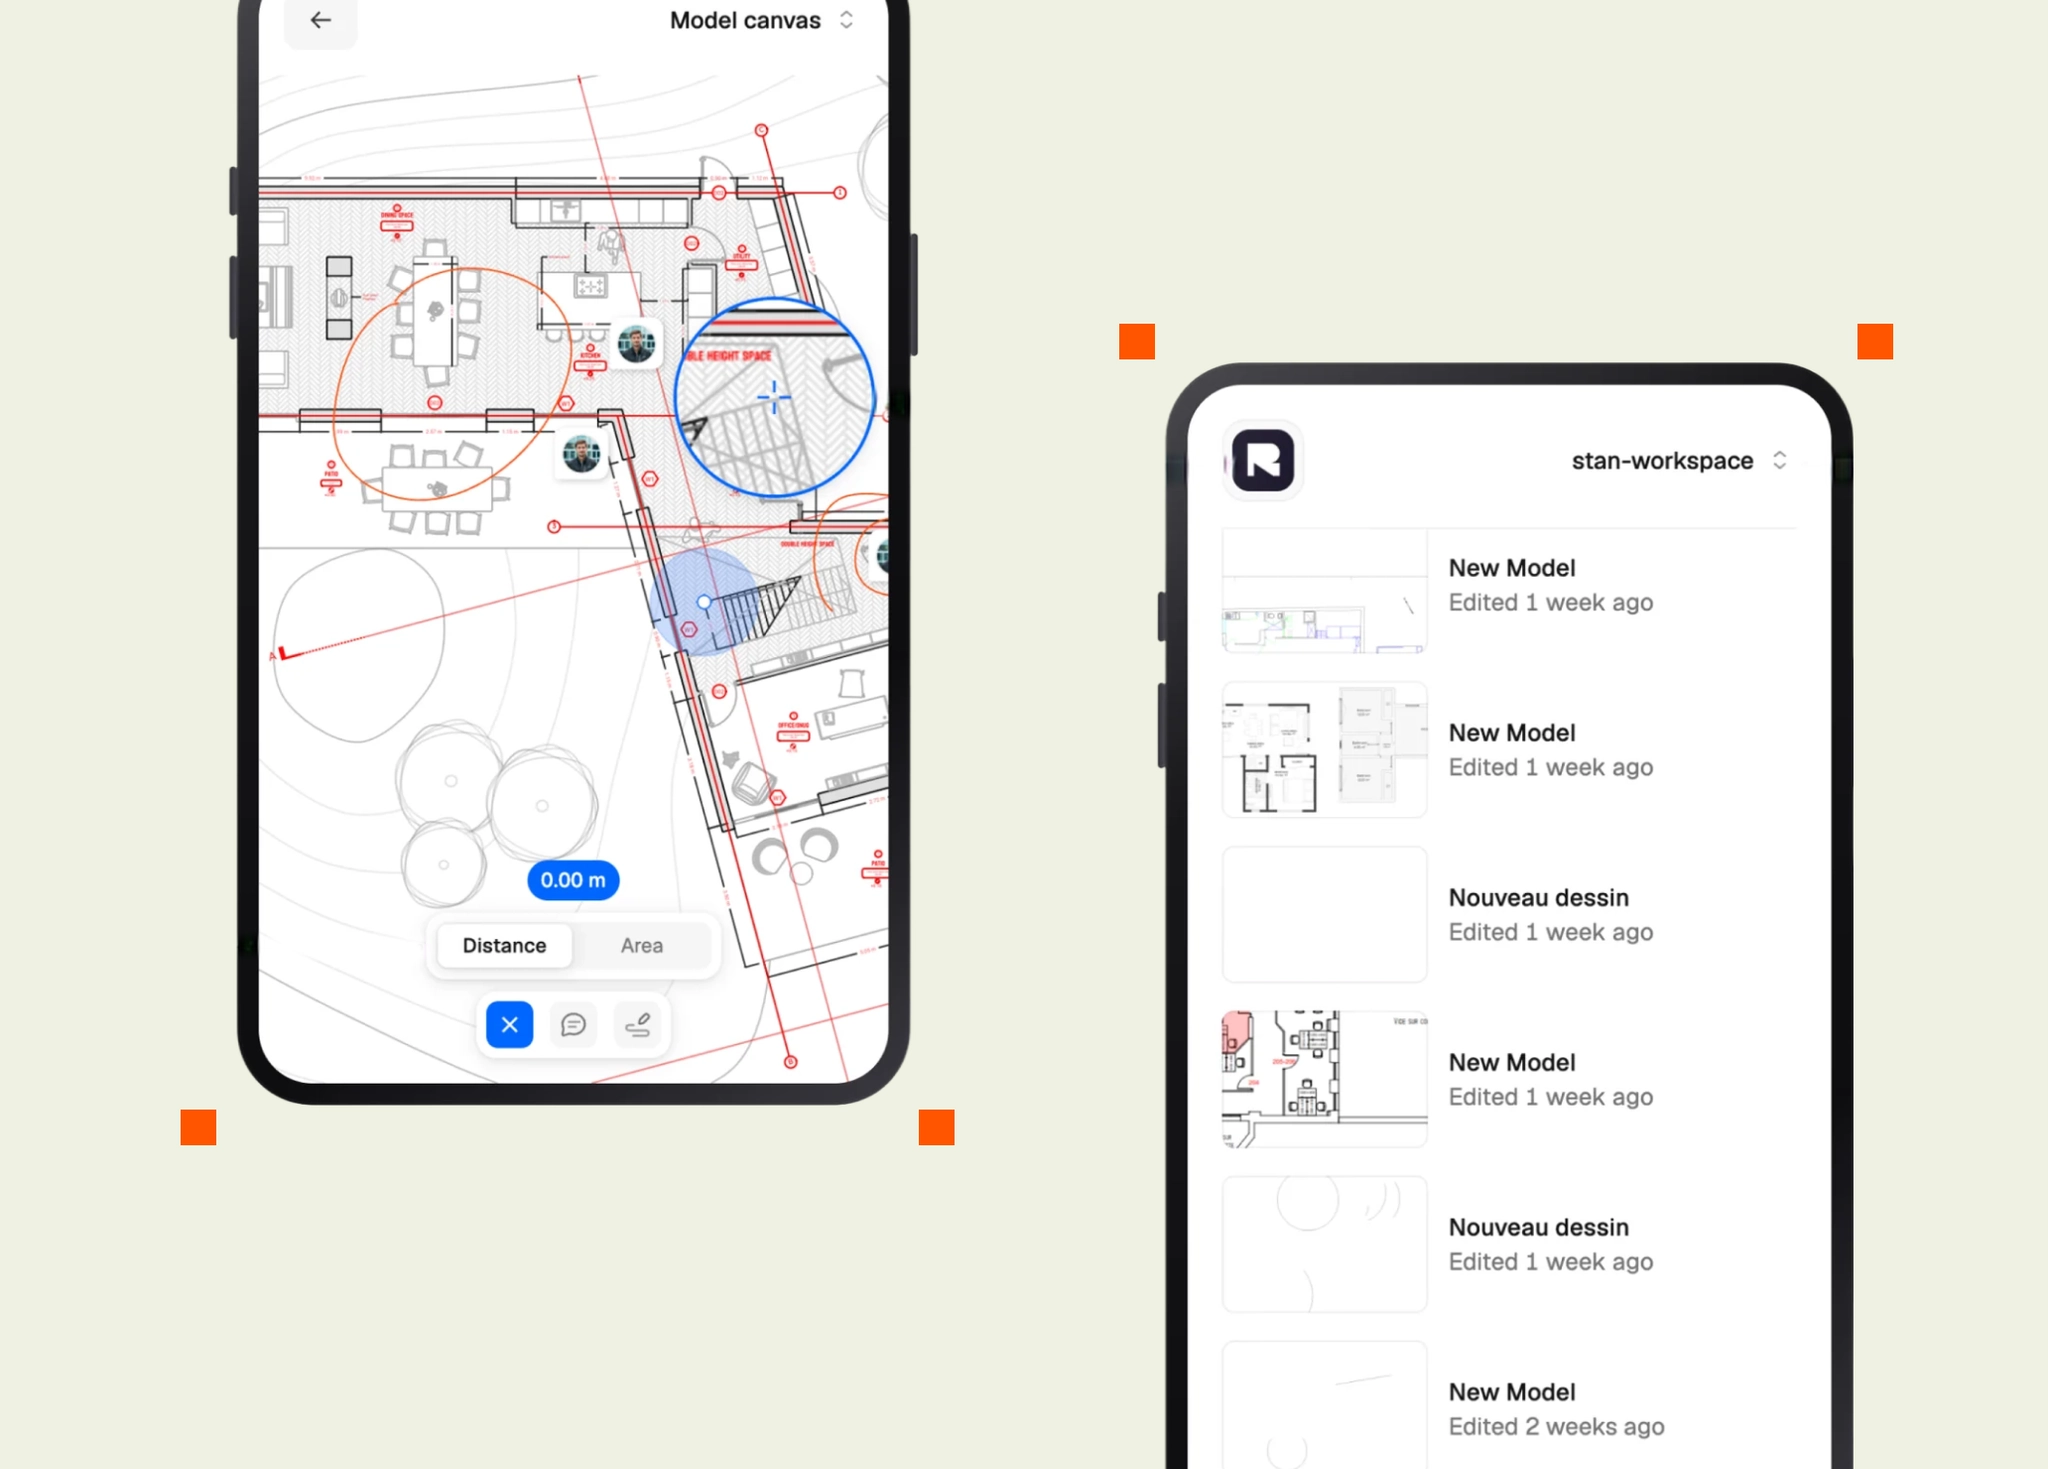
The new release adds an AI rendering studio that can generate scene images and animate them into video. Additional mobile access lets designers inspect plans, take measurements and comment on phones and tablets, while clients can review presentations in the project. Rayon is now beyond a cloud-based slick drafting tool.
V4’s agent acts on project content. According to Rayon, it can turn imported PDFs into editable drawings, zone and furnish layouts, style plans, assemble schedules and prepare presentation pages.
“I’m not telling you that I’m going to vibe model your building,” says Chaillou. He envisages 80% prompt, 20% light touches, re-editing on the canvas, and talks about cutting 10,000 daily clicks to 1,000. That’s a target.
We also noted the user can continue drawing while a longer AI task runs, which matters when a small manual change is quicker than prompting an agent and waiting for the result.
At AEC Magazine, we’re developing a pet hate of one aspect of agentic CAD. It increasingly reminds us of Charlie Watts’ description of life in the Rolling Stones: ‘Work five years and 20 years hanging around.’ Except with AI, it’s five seconds writing a prompt and 20 minutes waiting to discover whether you’ve got what you wanted. At least Rayon lets you carry on drawing while the agent works.
The unexpected electrical engineer
The most revealing live test started with a 2D floor plan. Chaillou asked the agent to place ceiling spotlights, connect switches and wiring, and produce a table of components, quantities and cable lengths. It returned an editable network and schedule. Neither electrical routing nor lighting-intensity mapping is in the V4 press release as a dedicated feature; these were examples of what the general agent would attempt.
I asked why Rayon could do really complex tasks like route wiring and count cable lengths when it couldn’t describe the construction of a wall. For interior designers, Chaillou replied, the priority is “anything that flows through the space, furniture, wiring, HVAC”. He added: “Later on we’ll please the architect, but you can’t please everyone.”
The agent draws on Rayon’s structured knowledge base, skills and online information. It pretty much writes fresh code for each particular job instead of running a fixed routine. The layout could be checked against local electrical standards yet did not support country-specific wiring conventions.
Then we asked whether it could show lighting intensity across the rooms, to identify areas that might be too bright or too dark. “It’s the first time I do that,” Chaillou said, before entering the prompt. The AI produced a colour-coded floor plan with a legend. “This is surreal,” he said. Neither of us had expected the result, but it came from a 2D plan, not a validated 3D lighting simulation.
There was no evidence of photometric calculations using actual luminaires, mounting heights or surface reflectances. Chaillou compared AI to a bad student who offers an answer without having learnt enough. “What I love about AI is that it’s shameless.” The map looked plausible, but we couldn’t establish whether it was right. “I don’t want to say that it will replace your lighting engineer,” he cautioned.
For 2027, Chaillou envisages specialised agents that can evaluate and refine different design options. “This is the first naive pass. You have one agent working sequentially with you, but the goal is to have a swarm.” Subscriptions will include an AI usage allowance and paid top-ups, although he couldn’t confirm the markup on tokens.
A different class of buyer
Rayon’s target market is interior designers, smaller practices and corporate teams repeatedly fitting out shops, hotels, restaurants and workplaces. Chaillou has little interest in targeting a handful of high-profile architecture firms: “That’s not my fight” Rayon has “a different thesis”, Chaillou explained, “I’m not talking about a class of software. I’m really talking about a class of buyers”, and cited a Paris co-working company with 250 employees, of whom 120 need design software. He reckons there are perhaps a 100 architectural practices worldwide have that many seats, against 20,000 to 30,000 comparable interior and brand businesses.
Conclusion
Rayon’s 3D work changes the scope and scale of the product and as with all previous features is beautifully executed. Whether its AI-assisted modelling and conversion are dependable enough for daily use is now for customers to establish. Commercially the combined workflow will turbo charge their interior designer customers and may in fact replace existing tools, like SketchUp, or Revit and AutoCAD which are expensive overkill.
The larger question is what happens to CAD when software can generate operations for tasks its developers haven’t explicitly programmed. The lighting-map experiment was a glimpse of that possibility, and of the problem that comes with it. Engineering information that only looks right is a liability until somebody can show how it was calculated. Does the next generation of CAD still need thousands of predefined commands, each written and tested by its developer, or will a lightweight modelling environment and increasingly capable AI do much of the work? Rayon is betting on the latter. It is unlikely to be the only one.
Rayon Pricing
Rayon offers a free tier with one seat and access to its 3D modelling beta, but without PDF, DWG or DXF export. The Solo plan costs $38 per month, billed annually at $456, and includes 1,000 AI credits per month.
Studio costs $82 per month, billed annually at $984, for three seats, with shared libraries, real-time co-editing and 3,000 AI credits per month. Additional seats cost $45 per month, each adding 1,000 AI credits. Business plans for five or more users are priced individually.
3D is included across all tiers during beta. AI usage is metered, with users able to purchase additional credits once their allowance runs out. The key unknown is how far those credits go when generating models, drawings and visualisations, and what sustained AI use will add to the subscription cost.