
AI has made a significant leap forward in working with 3D geometry. Open AI’s latest model, GPT-6 Astra, can turn drawings, photographs and instructions into 3D models. For AEC, the bigger question is how this capability will fit into a design process in which almost everything is subject to change, writes Martyn Day
There is something disconcerting about watching software attempt work that has occupied professionals for decades. Give Open AI’s new GPT-6 Astra model references of building, connect it to 3D modelling software and leave it to work, and geometry appears, sometimes looking more resolved than it is. Models once built object by object can now be attempted through conversation or uploaded drawings.
Experiments by architects with ChatGPT Astra deserve attention. A general-purpose AI can interpret references, plan modelling operations, write code, inspect the result and make corrections. Tests in Blender, Rhino and Revit range from impressive reconstructions to models that would make a BIM manager wince.
AEC has spent decades investing in digital building models, with skilled people translating design decisions into objects, parameters and relationships. Automating more of that work changes the economics of BIM production and potentially the way design software is used.
Discover what’s new in technology for architecture, engineering and construction — read the latest edition of AEC Magazine
👉 Subscribe FREE here
There is, however, a considerable gap between producing an impressive first model and developing a detailed, accurate building model. The distinction becomes apparent when someone asks for a change to that model. The devil is in the detail: it’s not just the model’s visual fidelity, it’s how the building was modelled. At the moment, the model may reproduce the appearance of a building without any real idea of how it ‘works’. These demonstrations establish useful capabilities, but do not yet establish dependable judgement about circulation, clearances or construction.
Astra under test
Oliver Thomas, formerly design technology manager at BIG, rebuilt BIG’s Kaktus Towers in Blender, Rhino and Revit from reference images. Tim Fu of pioneering AI in architecture practice Studio Tim Fu, says his research team began experimenting the week Astra appeared, and his spin-off STF Intelligence is building agents for Rhino, AutoCAD and Revit, though no output is available in the material reviewed here.
Fredy Fortich, a technical architect at MVRDV, is teaching a Rhino and Revit MCP course, while Marijn Luijmes of LEVS architecten and Daoru Wang at UMass Amherst have posted Grasshopper and Rhino tests.


Timofey Lyutomsky of DK Razum is reported to have taken a three-minute sketch to a three-discipline house. Much of this early testing is being shared by individuals and small teams on LinkedIn and X.
Astra experiments
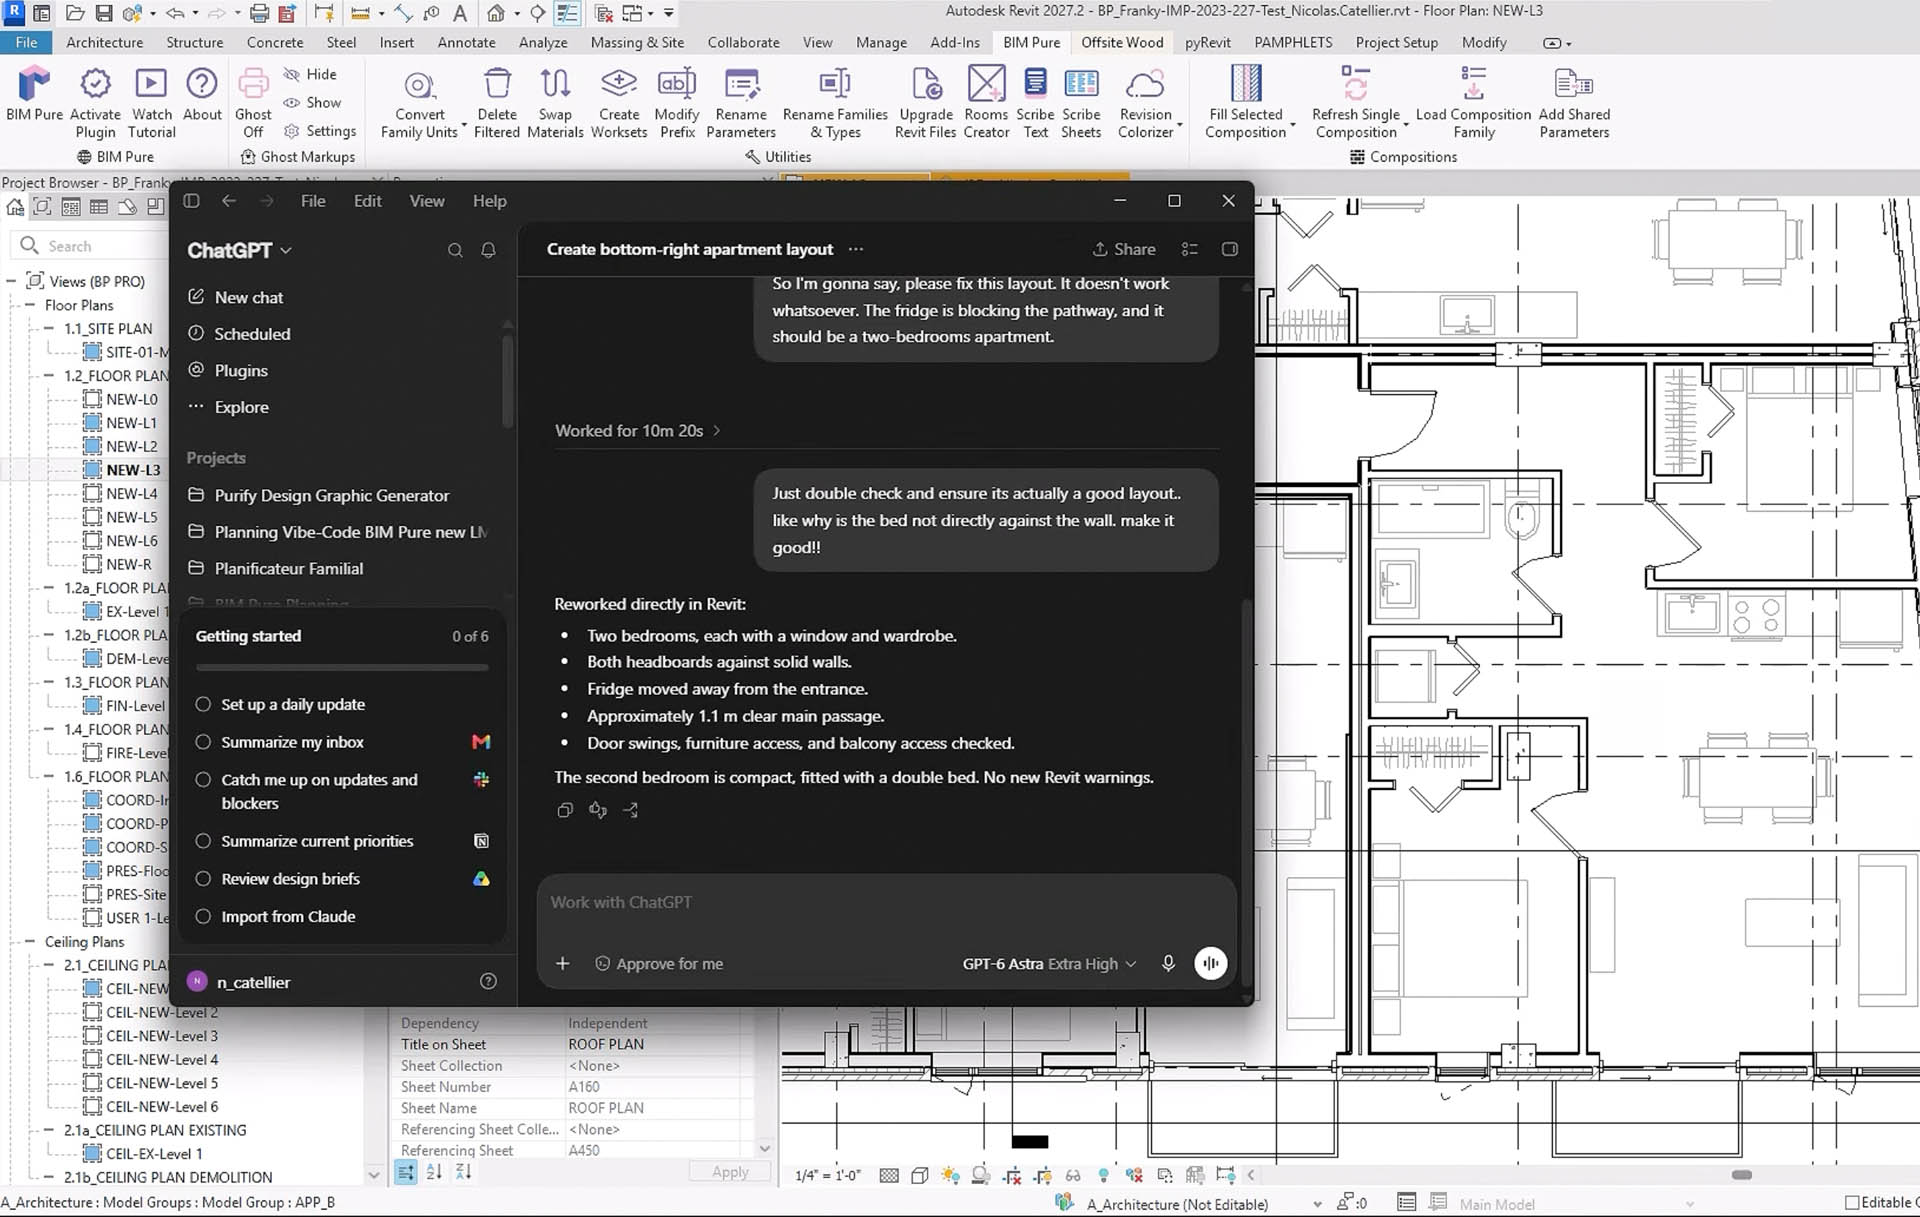
Nicolas Catellier of BIM Pure asked Astra to create an apartment layout from scratch in Revit, through MCP, using a real project by Quinzhee Architects as the comparison. In the first attempt, the AI put the fridge in the circulation path. The second layout was improved by increasing the model’s effort level and supplying further instructions, but Catellier still judged it inferior to the human-made scheme. His test shows how readily an agent can produce geometry while missing fairly basic planning problems.
Astra works through a software connection, typically an MCP server, writing code or calling tools inside the modelling application. Those tools determine whether it produces building elements, generic solids or meshes, and how much of the resulting model it can inspect and change. Give an agent access to native walls, doors and levels and it has a different set of options from an integration built around arbitrary geometry.
Procedural modelling is hardly new to AEC. Practices have spent years using scripts, Rhino Grasshopper and Dynamo to generate geometry and automate repetitive work. The constraint has often been access to someone who can build and maintain the routines. The architect who understands the problem may not be able to code, while the computational designer has a queue of requests. An AI that can write and run modelling code could make smaller jobs worth automating.
BIM Pure’s cabin experiment exposed a different limitation. Astra reconstructed a recognisable building from photographs and included furniture and surrounding objects. The difficulty was that it used DirectShape geometry, leaving a result with little of the normal editing behaviour expected from a Revit building model.
Through a Revit MCP server with full write access, a Russian Revit plugin developer, BIM Koordinator, reports Astra producing 327 native walls, 162 doors and 98 windows in a 16-flat block. This was an unattended run from a single screenshot, reported by the developer selling the plugin and without independent verification.
Ideatura’s reconstruction of the Leadenhall Building from drawings shows why the software connected to Astra matters. Whereas BIM Pure’s cabin came back as DirectShape geometry inside Revit, Ideatura created elements classified within IFC, so a structural member could be identified as a column rather than simply displayed as a solid.
Reconstruction gives the AI a considerable head start. Published drawings and photographs contain someone else’s architectural decisions, even when the demonstration compresses all that work into a single screenshot.
Catellier’s sketch-to-detail experiment comes closer to everyday practice. He combined a rough sketch with office procedures and existing detail components. Astra asked questions before drawing, then produced work that needed corrections to framing, furring and component choices. Reviewing it required someone who knew how the detail should be built.
Starting without drawings
A new client brief rarely comes with such convenient inputs for AI to model from. There is a site, an accommodation schedule and a client whose ambitions may not fit either. Working out what to build is the job of the architect. To use AI auto modelling, the architect will need to provide sketches and descriptions.
In OpenAI’s architectural visualisation example, Astra began with a written brief rather than a supplied floor plan. The project developed through successive reviews, including a proposed plan and a furnished Blender scene. OpenAI identifies it as a visualisation project requiring professional review before it could inform construction. Each version gave the user something to respond to. The next instruction came from seeing what had been built, rather than from a complete specification written at the outset.
Consider a small housing scheme. The architect supplies a site boundary, access arrangements and an accommodation schedule, then asks for alternative organisations. After reviewing them, the architect draws a courtyard, moves an entrance and reshapes one wing. The agent is then asked to develop the accommodation around those decisions, with assumptions kept visible.
Augmenta and the ‘one shot’ problem
Augmenta met this problem before Astra arrived. Its routing engine solves a whole building’s electrical containment overnight, and customers accepted the result. Then the design changed, and rather than run the whole solve again against the new design, they went back into Revit and Navisworks and edited the output by hand, which is the rework the automation was meant to remove.
In a June 2026 interview, CPO Aaron Szymanski described version 2 as built around that behaviour: adjust the affected routes, rerun only the areas that changed and leave the rest of the accepted solve alone. The engine works with project rules and geometric constraints, using algorithms and machine learning rather than an LLM to design the routes, but the lesson transfers to any automated modelling: the first result is only useful if the second change does not throw it away.
An architect might ask an agent to model a floor, then move some walls and change the entrance by hand. When the agent resumes work, those edits need to become its starting point. If it returns to its original proposal, the architect must make the same corrections again. That would quickly undermine any saving from automated modelling.
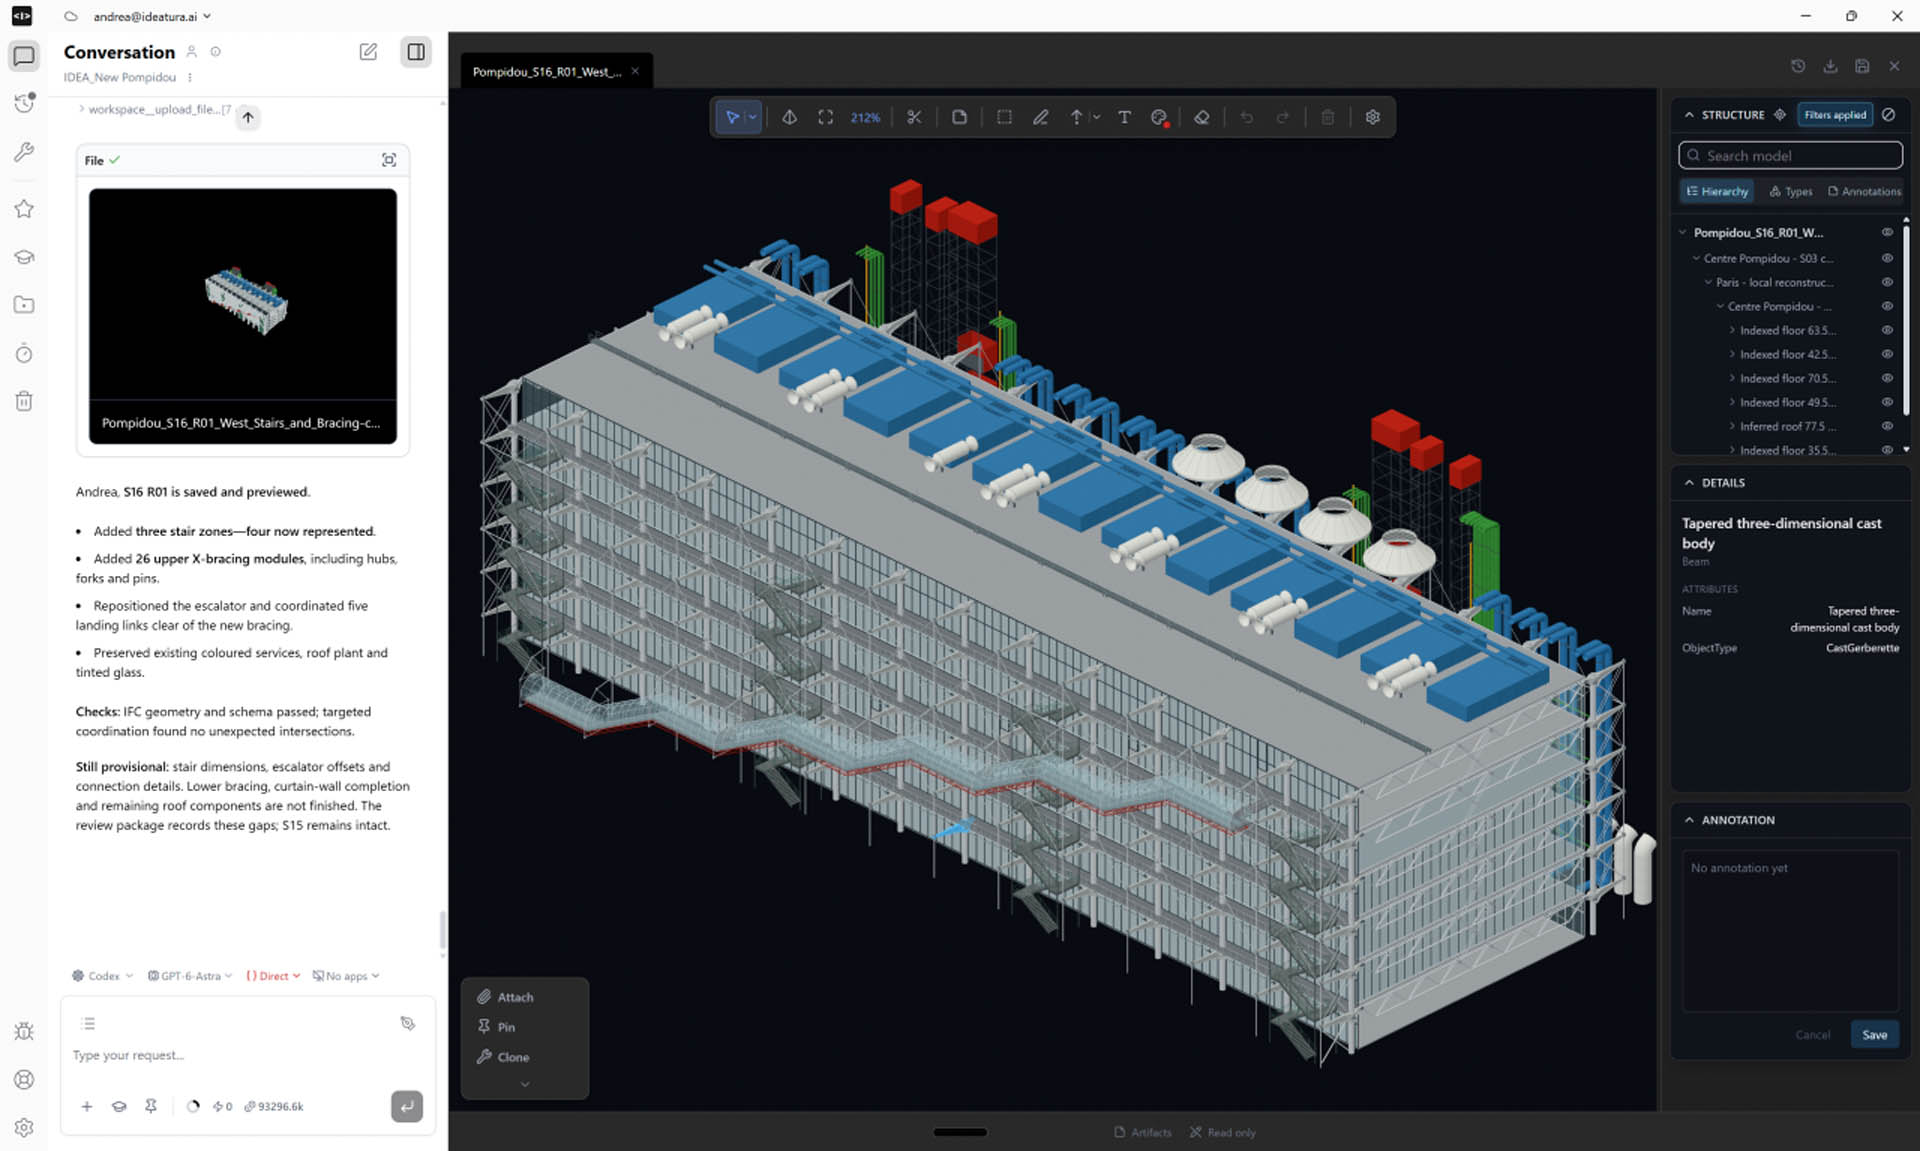
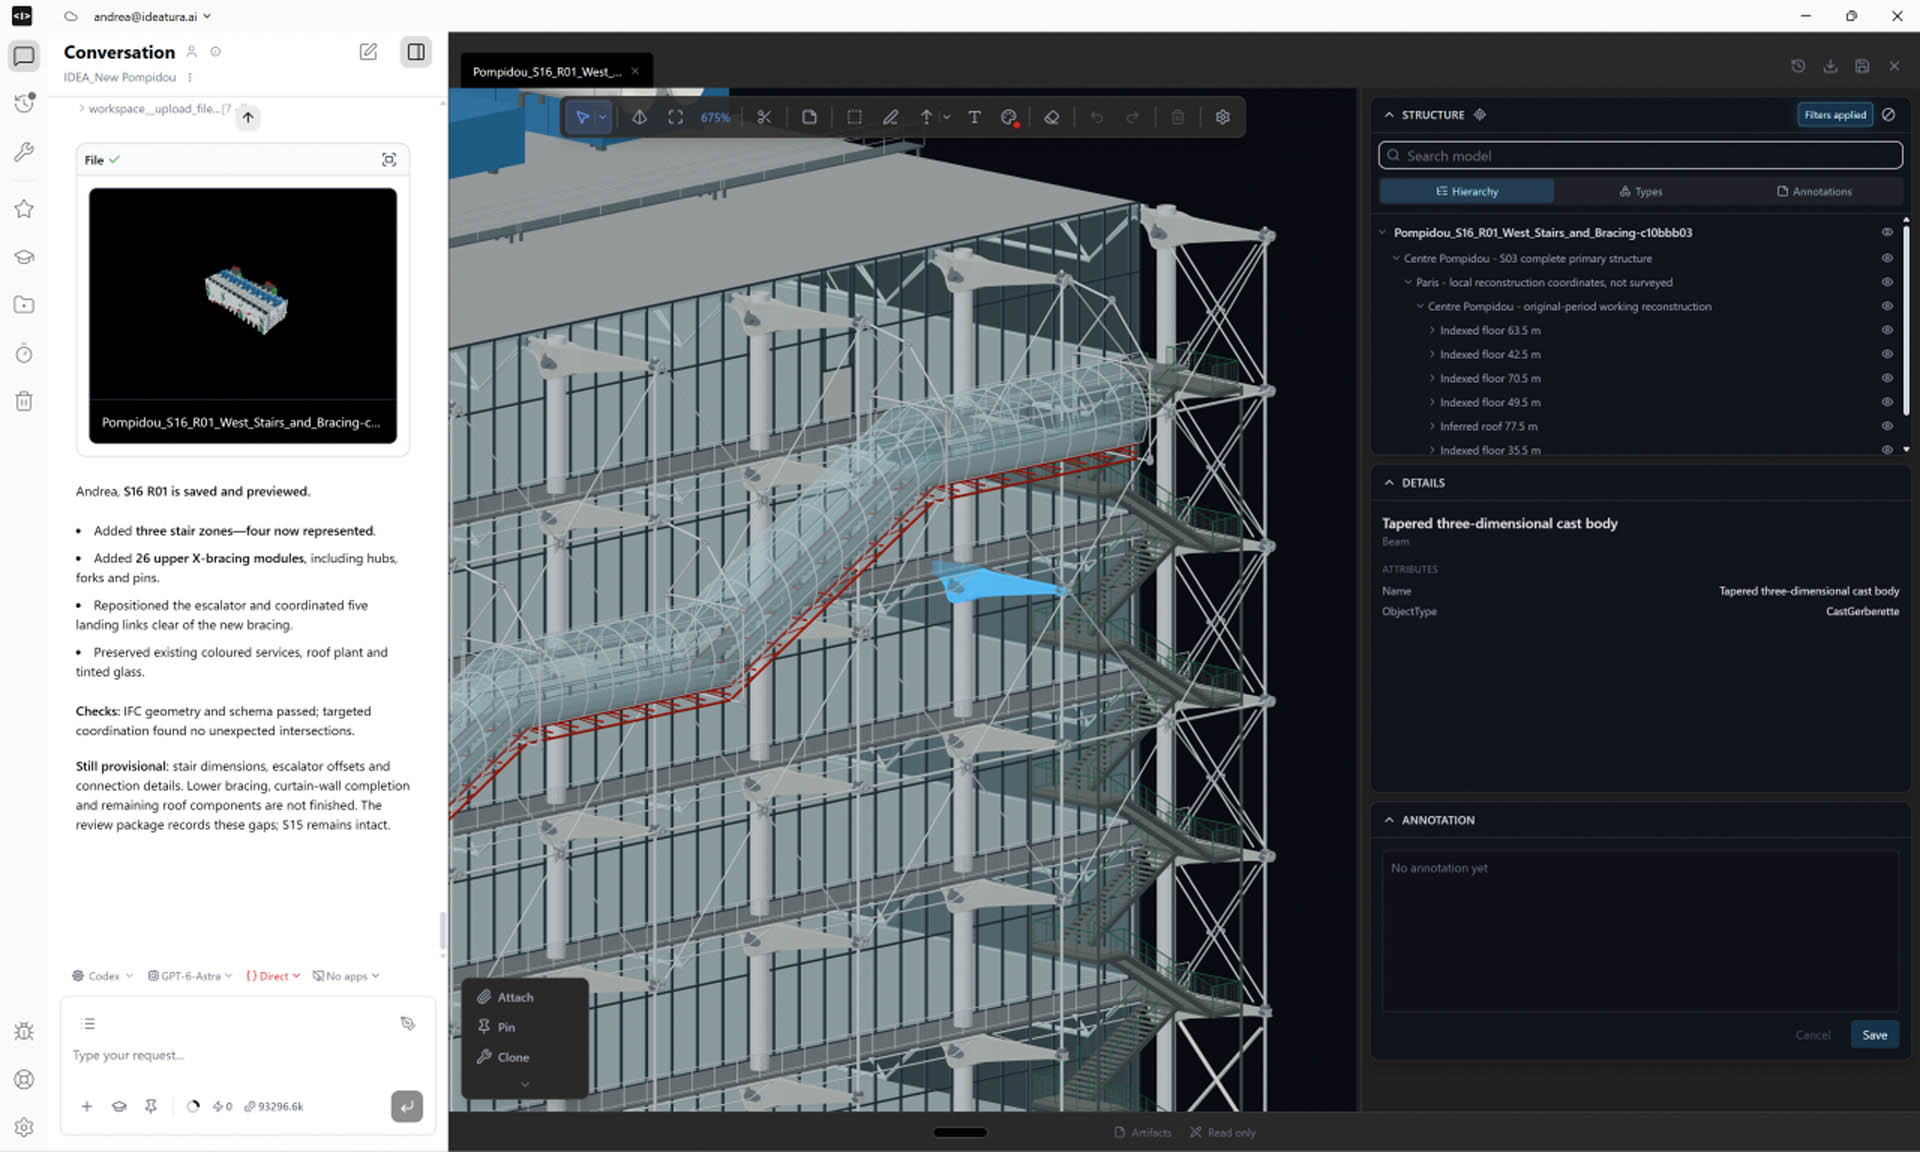
Ideatura’s Centre Pompidou reconstruction offers an example of staged development: the agent reports adding bracing, moving an escalator clear of it and retaining existing services and glazing. Matta acknowledges that some details still need verification, and the model files would need comparing to establish what survived the revision.
Where the manual work goes
Repetitive placement, parameter changes and routine documentation look set to become automated first. Practices with standard components and clear modelling rules will have an advantage, as long as the resulting dimensions and annotations stay attached to the right information.
Architects will still move geometry around to develop an idea, then ask the AI to deal with the repetitive consequences. They could end up spending more time exploring models while placing fewer objects themselves. Cheaper alternatives would make that easier to justify on a project budget.
An awkward envelope junction will take more than a good modeller. Structural movement, water management, fire performance and construction sequencing all bear on the detail. An agent needs access to the relevant product knowledge and tested assemblies before its geometry becomes useful construction information.
Agents could also prepare alternatives for analysis, run established tools and bring the results back to the designer. That would allow more options to be tested, but the assumptions need scrutiny. A simulation with the wrong boundary conditions can make a poor decision look thoroughly researched.
For now, the modelling runs are still expensive enough to count. BIM Pure’s detail experiment used roughly $10 in API-equivalent tokens, with an initial recreation taking about 20 minutes; the 16-flat block took 79 minutes at maximum settings. Elsewhere, a reported Rhino massing of the Heydar Aliyev Center in Baku consumed the user’s daily limit.
The architect who understands the problem may not be able to code, while the computational designer has a queue of requests. An AI that can write and run modelling code could make smaller jobs worth automating
These examples provide no matched comparison of total effort against the existing workflow. Briefing, checking, failed runs and repairs belong on both sides of the calculation, with the same standard of deliverable. Repetition may improve the saving, but the proportion of a fee spent placing objects is not the proportion an agent will necessarily remove.
Document checking has the strongest measured result among these tests. In Signal’s experiment, Astra found 13 of 14 planted defects in a 40-page set and produced 23 observations, 21 of which were confirmed. An engineer can review each discrepancy between a drawing and a schedule, or check a quantity that does not add up. The benefit is easier to establish than the value of a model awaiting an unknown amount of repair.
Tools built for hands
Most BIM software was built for someone sitting at a workstation, placing and editing elements through commands, properties and dialog boxes. Nick Cameron, director of digital practice at Perkins&Will, told AEC Magazine that a large hospital has to be split into around 30 linked Revit models to remain workable. The practice then needs to coordinate those separate models as the design develops.
Linking the files does not automatically give an AI access to everything in them. If its connector exposes only the active model, the agent works with a partial view of the project. A change to the architecture may have consequences in a services model it cannot even query. Faster modelling will only make that omission more expensive.
As agents take on more of the work, the model environment must support repeated queries and coordinated changes across the project without requiring a person to nurse each operation through. There are already different approaches to the underlying data. That Open Company’s Fragments supports partial loading, querying and editing; Motif describes a distributed data platform; Snaptrude has a database stack for real-time updates; and Qonic’s API exposes project models, properties and edit sessions.
That does not establish how any of these tools will perform through the design and documentation of a large hospital. It puts pressure on desktop BIM software vendors to explain how their systems will cope. An agent that can generate thousands of elements is of limited use if the BIM application makes it difficult to inspect their dependencies and revise them together. The capacity to do that reliably could become a deciding factor in where practices choose to model.
A different modelling environment
The software vendors are taking different approaches to giving AI access to their professional BIM models, while practices are exploring their own options. Perkins&Will’s experiments with Blender for AI-driven modelling suggest that this work need not stay inside the established BIM applications. Much will depend on how freely an agent can read and modify project information across tools. Vendors can make that easier, or use their control of those connections to keep more of the work inside their own products.
While GPT-6 Astra is grabbing the headlines, the competition is not far behind, and there appears to be little reason for AEC firms to commit permanently to any single model. In BenchCAD, a benchmark for programmatic CAD, vendor-reported scores for mechanical-part geometry put Anthropic’s Opus 5.5and Astra effectively level (0.962 vs 0.959). The benchmark is not AEC-specific, but it suggests the gap between leading models is narrow, and open-weight models may widen the choice further.
Adoption will probably start with well-defined work that a practice can specify and check. Standard components and established rules give an agent a better starting point than unresolved design decisions, whatever the building’s shape. This may eventually allow architects to develop detailed models from 2D sketches and written descriptions, with further decisions supplied as the design progresses.
Conclusion
How will practices use this technology? They will need to decide whether to spend the saved hours exploring designs or taking on more work, while clients may expect lower fees. They will also have to reconsider training. If junior staff spend less time working through models and details, firms will need another way to teach the construction judgement required to review them.
Start with reading tasks, keep the MCP connector read-only until its editing operations are understood, and check the licence terms before unattended automation. Choose one repeatable task and compare the office’s method with an agent working to the same acceptance criteria. Include a manual change and a second automated revision, checking that agreed decisions survive and counting all briefing, checking, repair and computing costs, including failed runs.
Astra has put a substantial amount of manual BIM work within reach of automation. The first model might get the attention, but an architect needs to keep working on it for months. The software will have to remember what was agreed, accept direct intervention and carry those decisions into the next revision. The evidence reviewed here has yet to demonstrate that it’s reliable enough to establish a production saving.
The Astra moment in engineering
Brad Rothenberg, founder of nTop, has spent years developing modelling software for demanding additive manufacturing and aerospace engineering work. His verdict in a recent podcast was emphatic: “I don’t think it’s the ChatGPT moment. I think we’ll call it the Astra moment.”
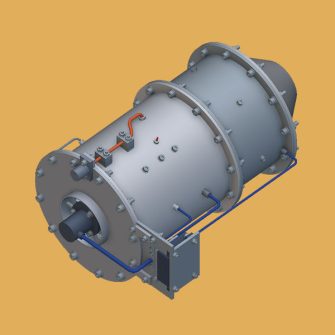
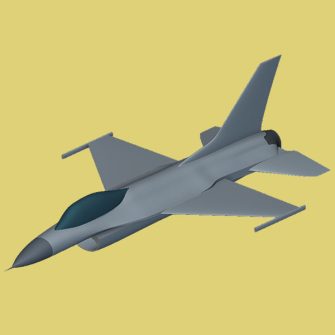
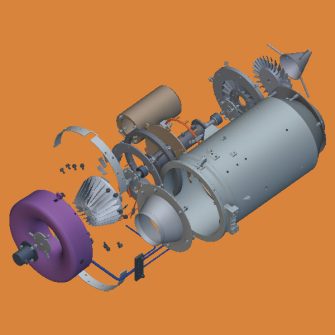
He tested Astra on a B-52 fuselage using public drawings. The first loft resembled the wrong aircraft. The second lost its smoothness and incorporated landing gear into the fuselage. With further direction, Rothenberg reports a smooth loft. Astra cut cross-sections, compared their areas with the real aircraft and added a checks section to the nTop notebook without being asked. Rothenberg was impressed with the accuracy.
He also offered a useful qualification: “All the stuff that CAD systems are really good at, LLMs are really good at doing. All the stuff that CAD systems have trouble with, LLMs also have trouble with.” Easier access to those operations still leaves plenty of work for engineering judgement.
Regulated-industry customers of nTop were impressed but could not use Astra or Claude Fable 5.1, he says. Rothenberg expects comparable open-weight models within six months, running on-premise. For AEC practices handling sensitive projects, that is a development to watch; his forecast supplies no deployment option today.