
At Autodesk University Autodesk presented an AI ambition that goes beyond faster tools: a connected Assistant that decides how to solve tasks on your behalf. But as Greg Corke found on the Expo floor, there’s also a growing appetite for local AI, keeping data and costs firmly under control
Autodesk no longer just wants to sell you better software; it wants to do a lot of your work for you. At Autodesk University 2026, that ambition was presented as ‘Project Intelligence’, described by Autodesk CEO Andrew Anagnost during his keynote as a “connected brain at the centre that brings every data point, every decision, every discipline together – a brain that grows smarter as a project advances.”
Naturally, AI dominated the agenda. Almost every major announcement came wrapped in talk of agents, models and context. What set this AU apart from the previous two, however, was a shift from talk of time-saving features in individual CAD and BIM tools to a more ambitious AI proposition: an intelligent AI intended to turn a user’s stated intent into work they can review, refine, and use, without them having to navigate products, workflows, data and complex UIs. In other words, users state what they want, and Autodesk becomes the orchestrator calling on the relevant tools from its broad software ecosystem.
Autodesk Assistant goes agent-first
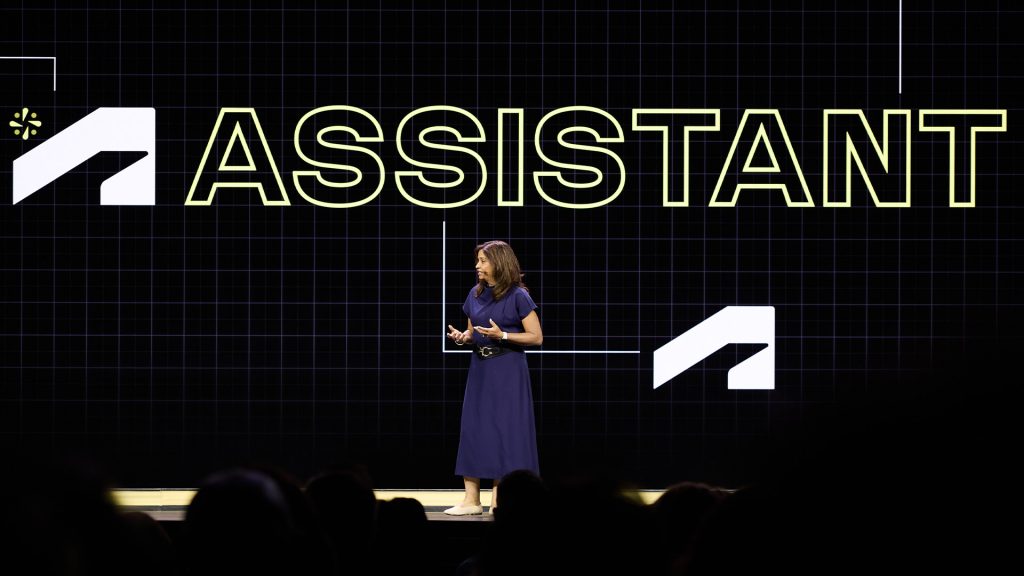
The headline announcement was that Autodesk Assistant is going solo. Anagnost explained that it will be available as a “standalone agent-first experience, one that reaches across products.”
Mike Haley, SVP research gave the rationale in the pre-event press briefing stating that it is “for work that doesn’t fit neatly inside a product like Revit or AutoCAD or Fusion.” The software is still in development and expected to launch next year.
Discover what’s new in technology for architecture, engineering and construction — read the latest edition of AEC Magazine
👉 Subscribe FREE here
Standalone Assistant is not a replacement for the Assistants already found inside Revit, AutoCAD, Fusion, Civil 3D, Forma Data Management, Autodesk Build and others. In fact, Amy Bunszel, executive VP, AEC solutions, confirmed that Autodesk will keep expanding the in-product versions.
The name does not feel like it matches the ambition. Autodesk Assistant sounds like a help pane, which is mostly what it was until it got its first AI injection last year. What was shown at AU 2026 is closer to an AI-powered operating environment that can spawn agents, reach across products, disciplines, datasets and organisations, and even generate its own user interface. That sounds less like an assistant and more like the beating heart of a platform — in Autodesk’s case, its industry clouds: Forma, Fusion and Flow.


Who is standalone Assistant for?
The core users of the Standalone Assistant, according to Bunszel, will be those following what Autodesk internally calls critical user journeys, “Things our customers are trying to do across products and across projects,” she said. These users will likely span both ends of the skill curve, from experienced operators to laypeople.
“I could imagine in the future, a customer who wants to use Revit will just use Assistant in Revit,” she said. “A customer who wants to do Forma Site Design, they can go directly there. But someone who is trying to take maybe a higher order view on a company’s past projects or how maybe the civil on this project is connected to the water over here, they’ll be able to do some of those things through the Standalone Assistant.”
From a technology standpoint it’s an access layer over a mesh of components “Some of it is MCPs [Model Context Protocol], some of it is agents that we’re building, agents customers are bringing, cloud services we have on APS,” said Bunszel.
Project-aware, not prompt-driven
Over the past few weeks, it’s been hard to ignore the remarkable 3D-modelling experiments people are sharing with OpenAI’s GPT-6 Astra, driving tools like Blender, Rhino and Revit. Autodesk’s argument against the frontier labs is that generic chat is the wrong approach for design and that AI models powering Autodesk’s neural CAD directly reason in geometry, rather than speaking to an API about geometry.
“You can’t just rely on the large language models to solve problems,” said Haley. “
You’ve got to go much deeper,” because the context of design work is “not just a pile of text. It’s geometry. It’s engineering intent. It’s the project history. It’s the relationships behind the work.
That capability now has a name: Autodesk Context, introduced on stage by CTO Raji Arasu as something “not pulled from a prompt or a siloed data source” but built from the thousands of decisions a company makes. Critically, she said, “It’s not just about tracking what happened. It is why it happened.”
Autodesk Assistant is shaping up to be the thing that decides, on your behalf, how to solve a task — not just a faster way to use Revit, Fusion or Civil 3D
She described a familiar problem: six months after the project finishes, nobody can say why the wall moved. “The system may know what has changed, but why was that decision made? And too often that context is gone, locked in someone’s head.”
Context also captures the ‘when’. It’s not just a timestamp said Arasu, but “the state of the workflow at the moment that decision was made — the constraints, the data points, the people that led to making that decision.
“It’s a map of how information, people, decisions, and activities in the project relate to one another,” she said.

Arasu acknowledged that projects don’t live in a single system, so Autodesk has launched Assistant Builder, which extends the reach of Autodesk’s AI by letting organisations connect their own AI systems (and those of their partners) to Autodesk Assistant.
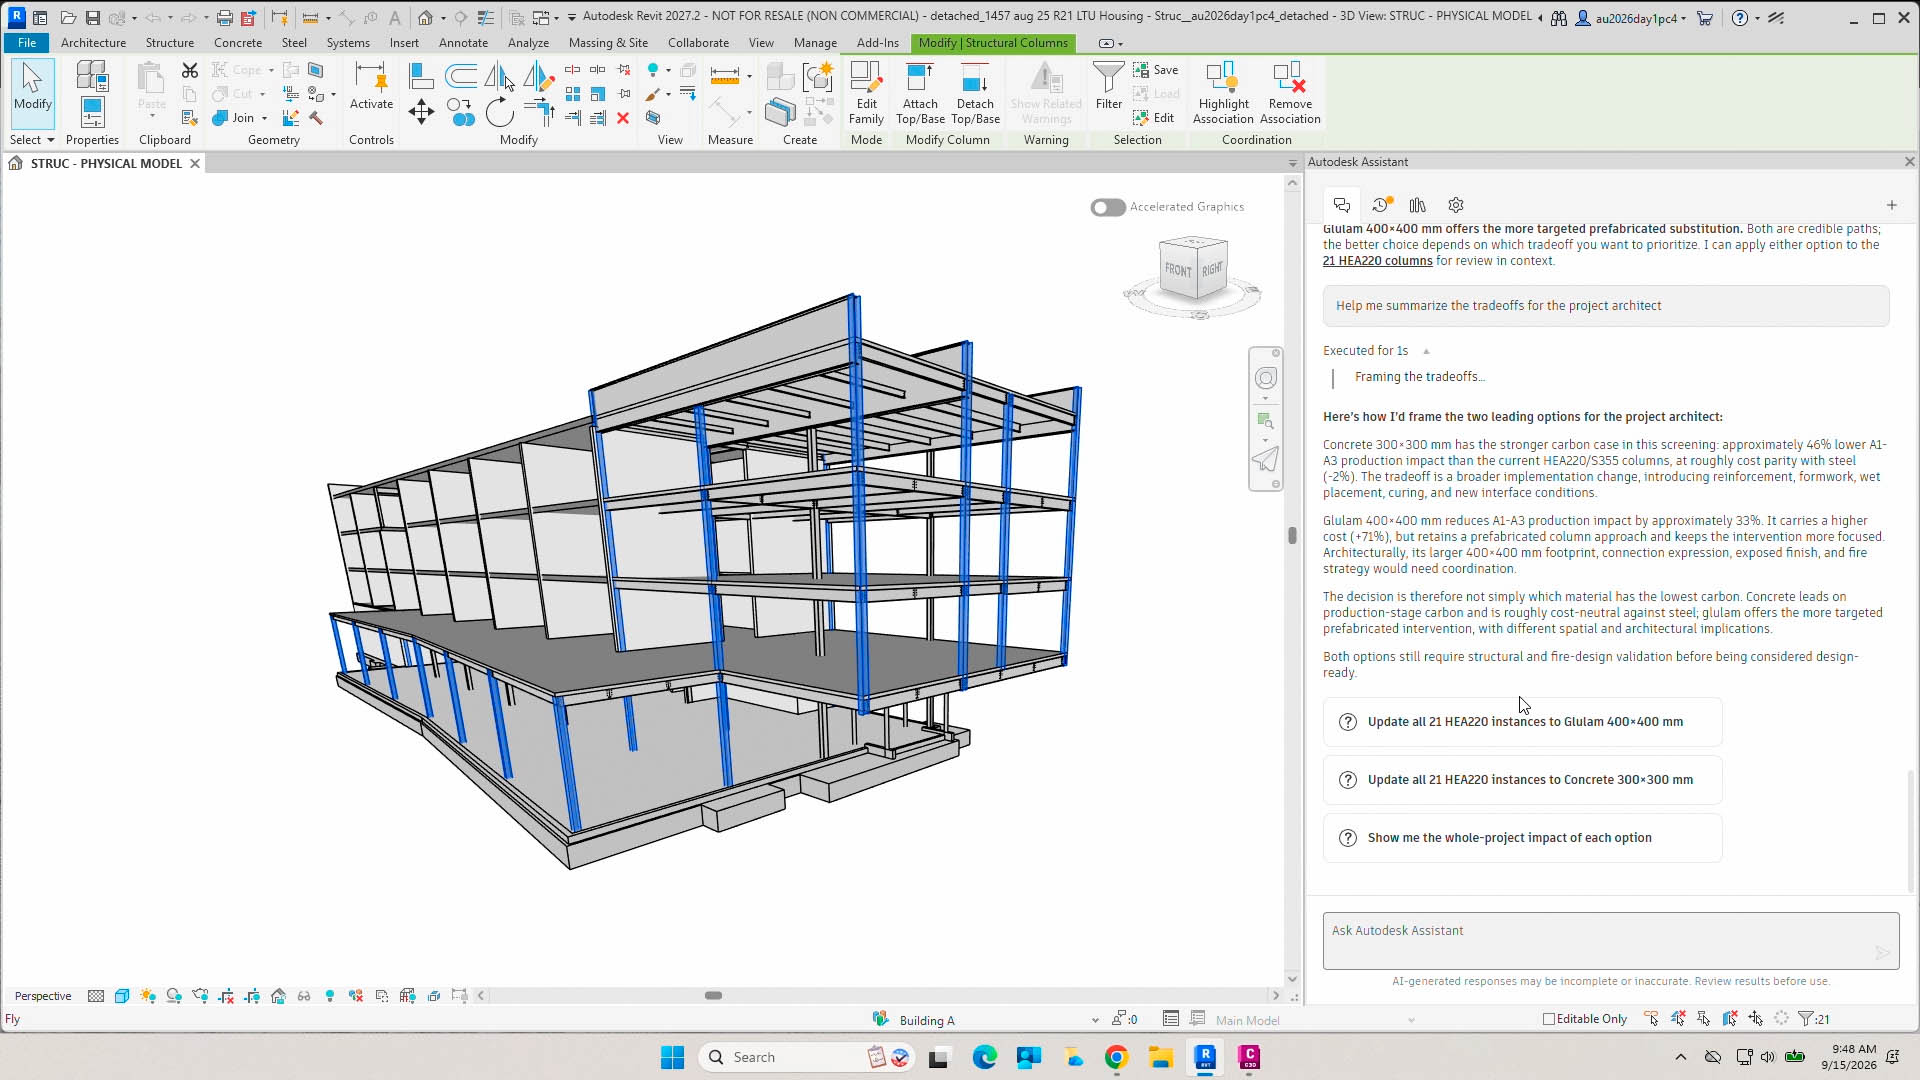
To demonstrate the capabilities of Assistant Builder, Autodesk used a worked example from Artelia, one of Denmark’s largest engineering firms: a college dorm project showing how a structural engineer could optimise the design for both sustainability and cost without leaving Revit.
Through an MCP server, Autodesk Assistant connected to NTI’s sustainability platform and recommended changes to reduce the structure’s carbon footprint. Through another MCP it then tapped into Artelia’s project data to assess the cost impact, drawing on historical material and installation costs from previous projects.
“NTI knows carbon, Artelia knows its own project history, and Autodesk knows the model,” said Arasu. “What [usually] took weeks across multiple systems just happened in one connected workflow.”
Another key layer in the stack is Autodesk AI Orchestrator, which as Arasu explained, is based on the premise that no single AI model is best for every job. It sits beneath Assistant and, according to Haley, determines “which AI model is best suited to the task based on accuracy, speed, security, and cost.” It constantly tests Autodesk’s own models, such as neural CAD, alongside frontier models, and routes work accordingly, “sometimes one model, sometimes several,” said Arasu.
Design work “is not just words. It’s geometry, schedules, materials, simulation,” said Arasu, needing specialised models “optimised for speed, precision, cost, and deterministic understanding.”
“[Customers] should not have to evaluate every model or benchmark every workflow,” she said. “That is our job.” The pool currently spans Autodesk-built models, Claude, OpenAI and open-weight models.
Small is the point
Anagnost expanded on the Autodesk vs frontier model argument in his press Q&A. Large horizontal models “trained on billions and billions of parameters are a very expensive way to solve certain specific problems, especially when the specific problem has to be described in a highly constrained way. The models just burn through tokens like you can’t believe,” he said.
Autodesk’s own models “used to be called large,” he said. “They’re called medium to small now.” The orchestration layer in Autodesk Assistant is designed to take advantage of that. “These are very cheap to execute, you know, pennies relative to dollars,” he said.
Small is also better for speed and accuracy, he added. “Because it’s trained for a narrower problem, it generates at a higher level of accuracy probabilistically.”
Anagnost also explained that Autodesk is bringing in an open-weight model because it found the performance is just as good at certain problems as the best model coming from Claude.
Towards a single model
Neural CAD is Autodesk’s in-house AI design technology, designed to reason directly about 3D geometry and physics.
It’s not a single model, as Tonya Custis, senior director of AI research, explained, “Neural CAD is just the term that we use to talk about all of our generative models — primarily for geometry, design and manufacturing, and AEC.”
Individual models are already being used in Fusion, Revit, and Forma, typically as “one neural CAD model surrounded by other models.” The longer-term goal is consolidation:
“Eventually we’re working on how do we train one big model for all those things,” she said. “When you build a model that learns all the tasks at once, it’s better at all the tasks.”
Voice, sketch, and a simplified Revit
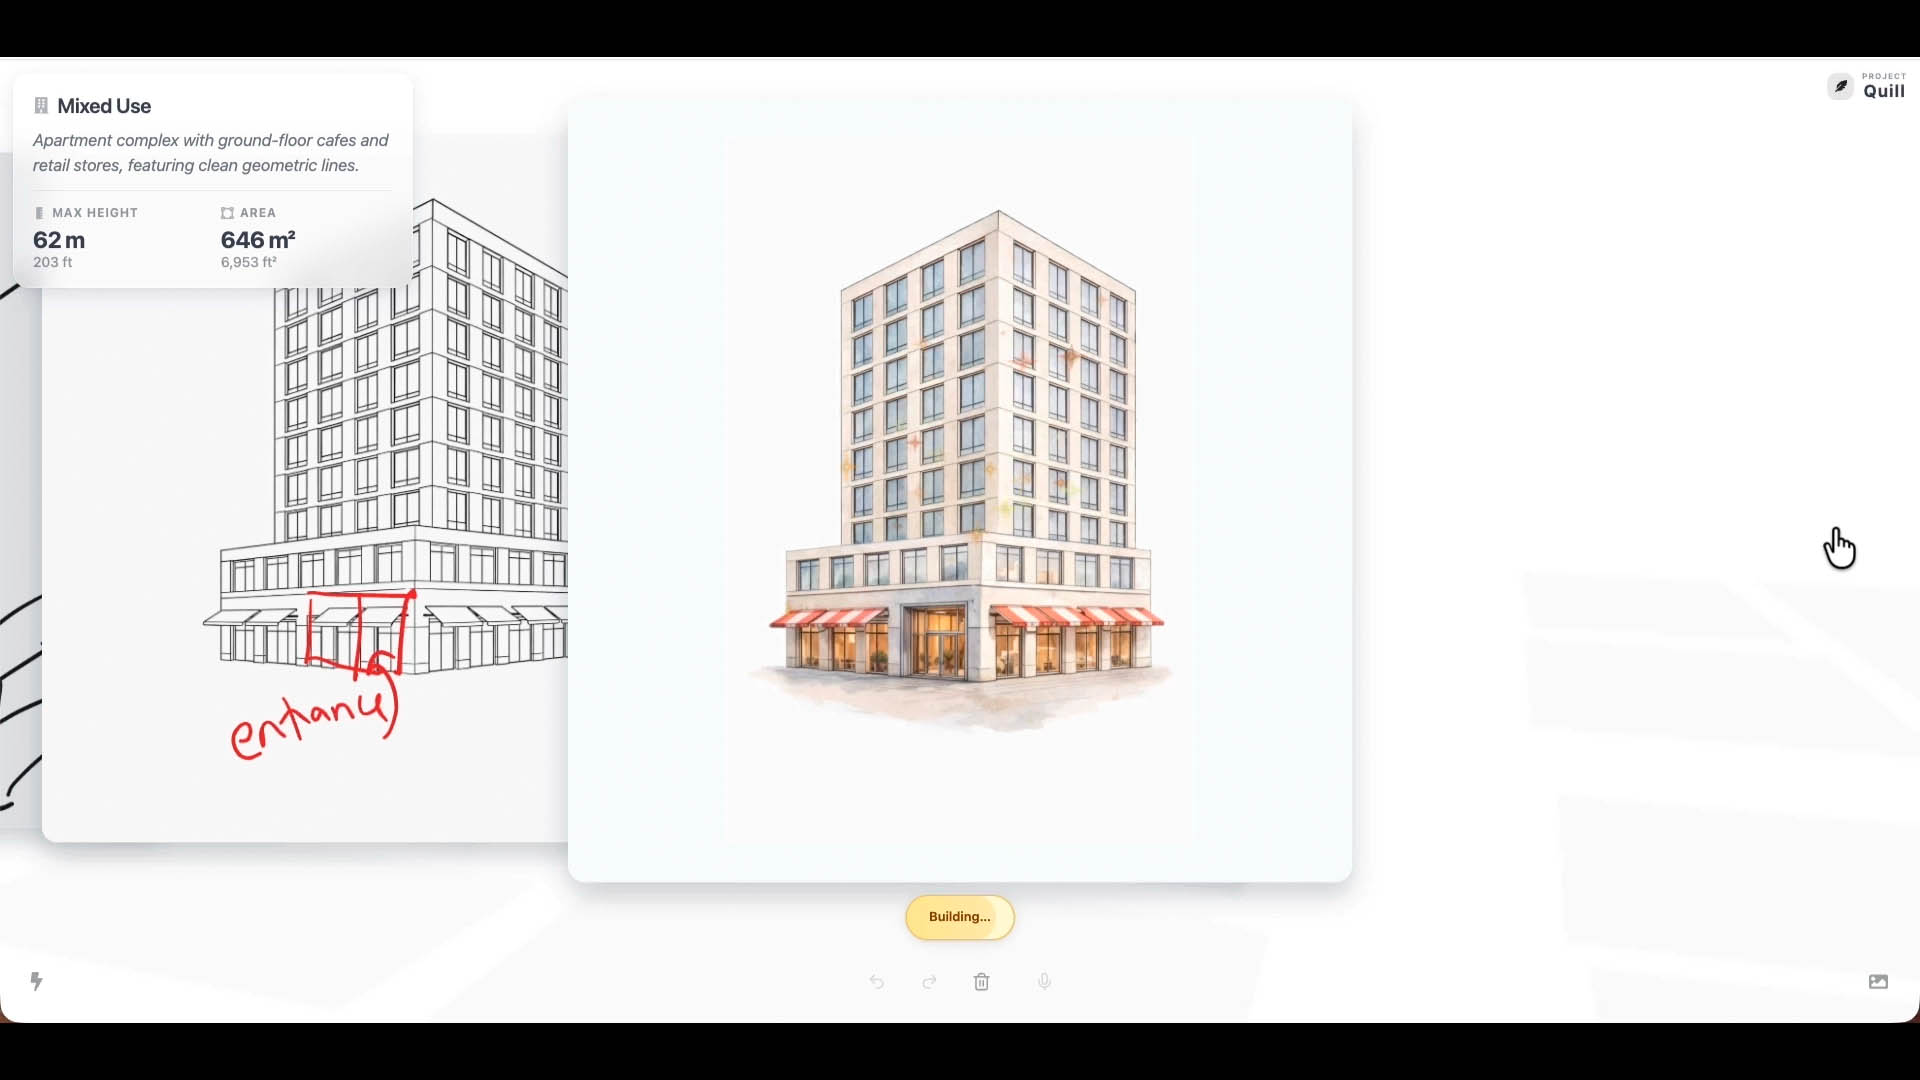
Autodesk is exploring new ways to interact with its products. Its R&D team showed Project Quill, combining sketching, speech and AI: “Some things are very easy to sketch but hard to describe; some things are easy to describe but hard to sketch,” said an Autodesk spokesperson. “Combining those together lets people get to what they’re trying to express more quickly and easily.”
Users start from a rough napkin sketch, then circle something and say ‘make the door bigger’ or ‘add some solar panels here,’ before the design becomes a 3D object. Crucially it’s not a one-shot system – the user could iterate on it dozens of times.
Autodesk is also exploring ways to make existing tools easier to use and, in the future, Assistant may be able to generate UIs on the fly. “If you wanted a user interface to control Revit to make something very easy to do, you can ask for it, and it’ll generate that,” said Michelangelo Capraro, distinguished experience architect at Autodesk.
A simplified Revit front end has been on architects’ wish lists for years. AI may offer a route to that, suggesting there could be a shift from fixed software interfaces to ones that are task specific.
The standalone Assistant demo
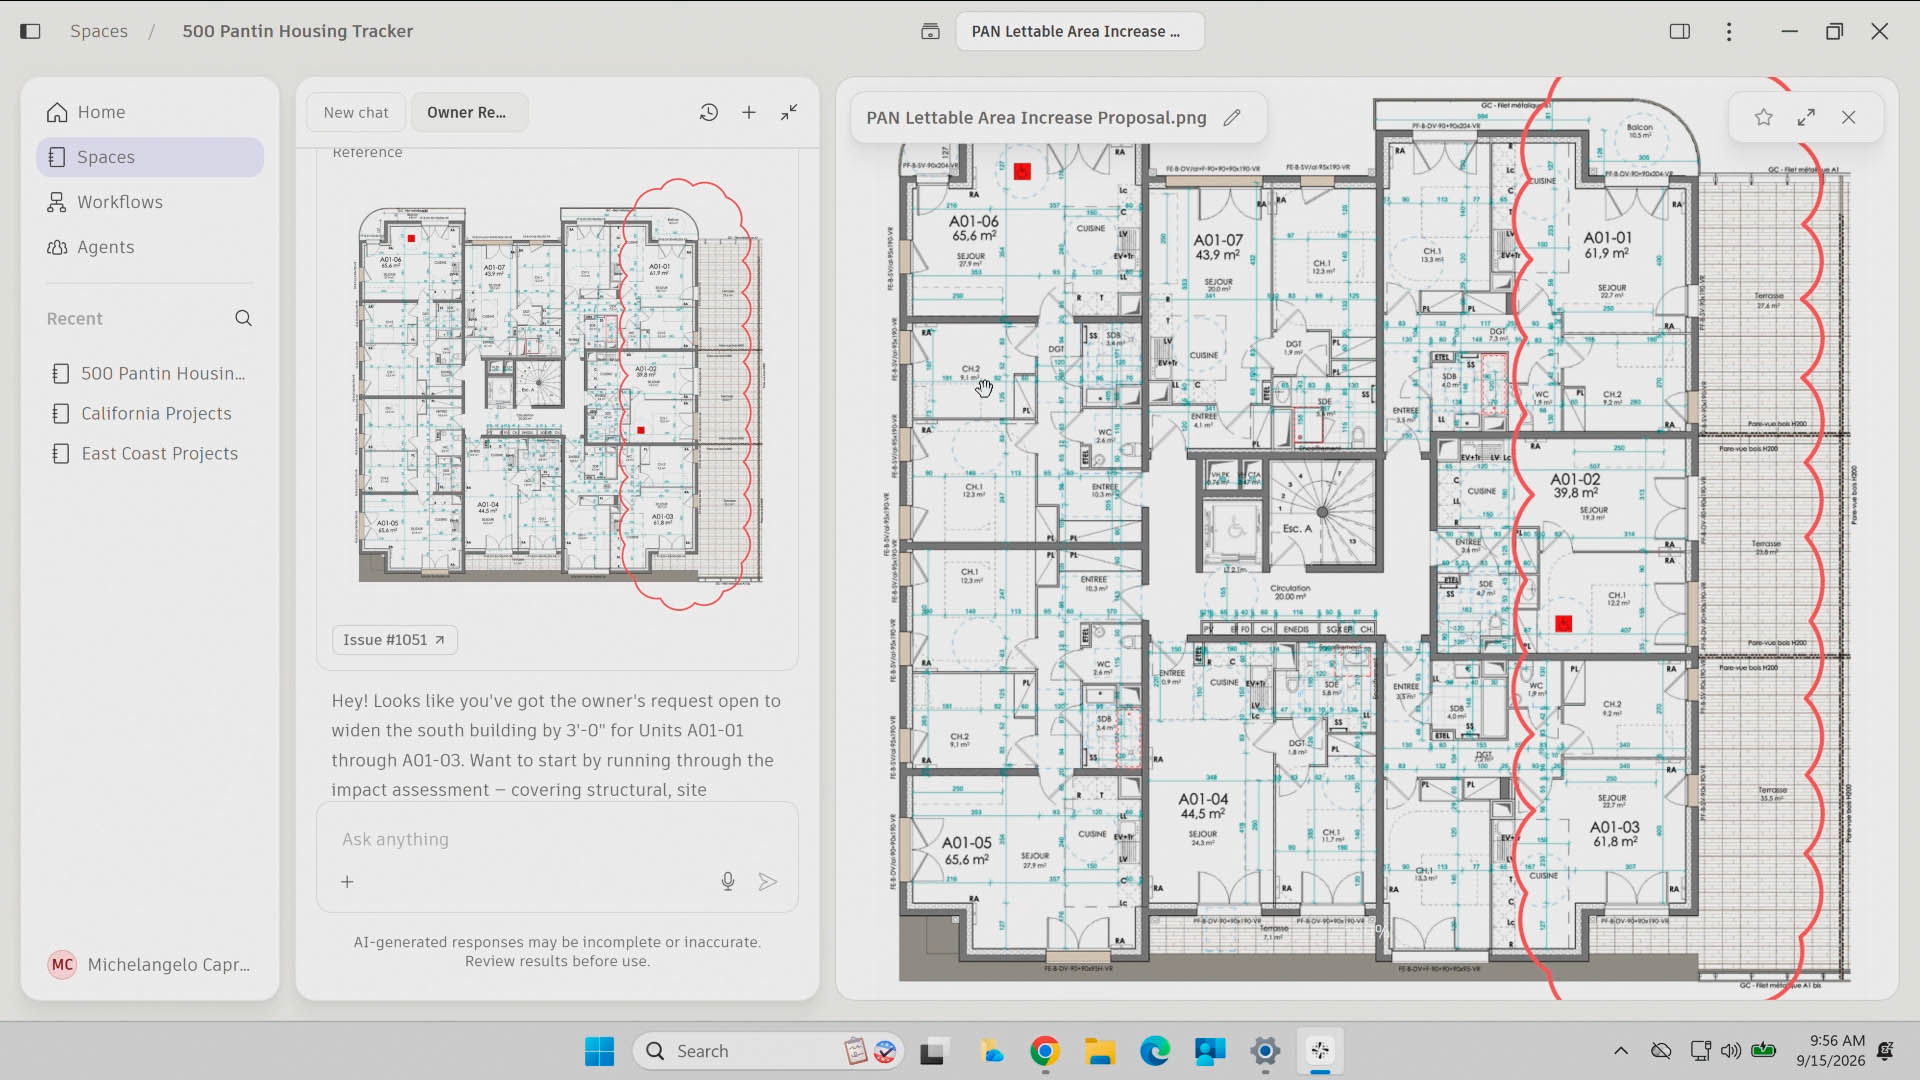
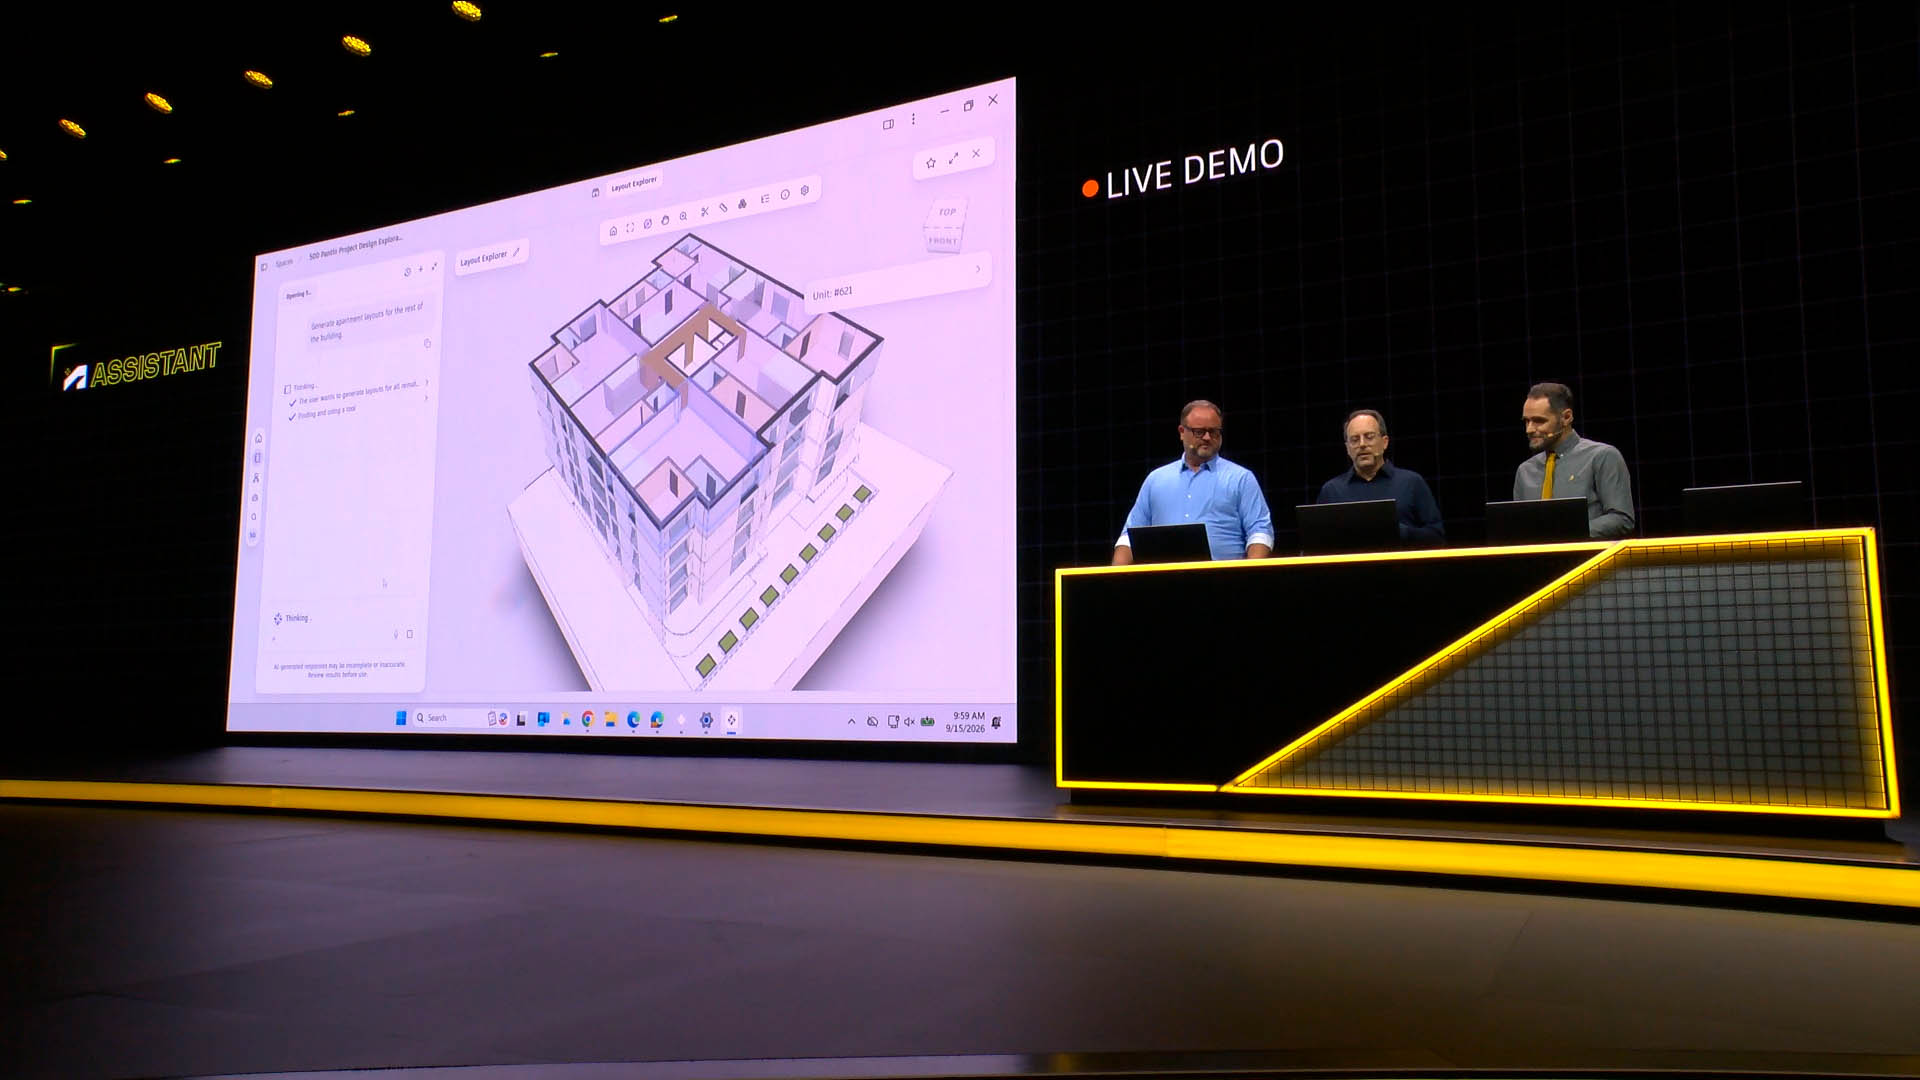
On stage Autodesk demonstrated how Standalone Assistant might operate in the future. It opened with a project manager “already behind” on emails, RFIs and issues, before Assistant surfaced the critical items across multiple projects “intelligently assembled by agents.”
On one residential project, a client requested more rentable area by moving a wall three feet. Rather than type, the project manager asked: “How will this change impact the schedule, and what are the downstream impacts?” Assistant responded with a Gantt chart that identified schedule hotspots.
The architect then asked it to “generate an LoD 300 apartment with walls and doors.” Assistant invoked an “industry foundation model trained specifically to understand and generate building geometry” using Building Layout Explorer to stream a 3D model in real time. It then fitted room layouts into every different shaped and sized unit across the building. This was presented as “minutes of work” instead of a day.
Next came an “agentic workflow” in Assistant Builder: “Run the slatted facade workflow using dimensions from this attached image.” Assistant extracted dimensions from a sketch and generated some metal brackets for the wooden slats.
In the future, Assistant may be able to generate UIs on the fly. “If you wanted a user interface to control Revit to make something very easy to do, you can ask for it, and it’ll generate that,” said Autodesk’s Michelangelo Capraro
The workflow then crossed products and industries. A design engineer in Fusion received the specification, Assistant found a similar bracket in the archive, updated it automatically, generated more than a thousand fascia options from images and then packaged everything back to the architect.
Anagnost’s summary got to the heart of Autodesk’s vision for Assistant: people should focus on the outcome, the problems they are trying to solve, rather than searching for the tools and capabilities needed to solve them.
The transparency challenge
Every firm that has experimented with frontier models knows the feeling: an impressive result, and no idea what it cost. To give customers more predictability, Anagnost says the plan is to amortise, “Some customers will overpay for something simple and underpay for something complex, and the average will work out to something that we can deploy at a reasonable margin,” he said in his press Q&A.
Of course, just because something is predictable does not mean it’s visible. Users of Adobe Creative Cloud, for example, know immediately how much a generative image will cost. Put to Bunszel if Autodesk might adopt a similar model, her answer was that it’s “very realistic”. Pushed on Autodesk giving customers reports that are granular enough to show who spent tokens and where, she said, “For the expensive features, there’ll probably be a rate table, so that people will know what happens when I push the button on these things.”
Routine AI, she said, should be included in subscription, with charges reserved for things “highly valuable, expensive to run.”
Transparency of another kind is being formalised more. Autodesk’s trusted AI team has updated its AI transparency cards, which it likens to product nutrition labels, and is surfacing them inside Assistant itself. According to Sebastian Goodwin, chief trust officer, training uses only “the undifferentiated stuff that is common across the data set to automate monotonous tasks. Labelling things in drawings, things like that, are not anyone’s secret sauce.”
Of course, it’s Autodesk, not the customer, that decides what is “secret sauce” and what is not.
Advanced features can be switched off, with the caveat that “if you opt out, you can’t use the feature,” said Goodwin. Anagnost’s example of this was the new Layout Explorer in Forma because it has the potential “to maybe leak somebody’s proprietary IP into how floor plan layouts are done.”
Beyond Assistant
Through Model Context Protocol (MCP), an emerging standard that lets external large language models (LLMs) interact with a range of software, the plumbing into Autodesk products is open.
Autodesk’s official Revit MCP server was ‘read-only’, although that changed just before AU with the release of a ‘write’ technical preview. Meanwhile, AEC firms have for months been experimenting with third party read/write Revit MCPs and have created their own MCPs to integrate with Revit’s API.
Bunszel explained Autodesk’s restraint candidly, and she is probably right to be cautious. “If I [Autodesk] screw up someone’s Revit model, it’s a little different than if a third party [tool that] someone downloads and uses screws up the Revit model.”
Autodesk’s new “Trusted Write” MCP is defined by reversibility, says Bunszel, “You can undo it… you can get back to where you were.” Meanwhile, an experimental version, which can write without asking the user to confirm each action, “could be riskier,” she says. “But we still wanted to put it out there, knowing there’s third-party ones doing this anyway.”
In the AU Expo, Symetri was promoting an MCP server that exposes around 30 read-write tools in Naviate, a productivity plug-in for Revit and other Autodesk tools. pyRevit-based MCPs offer another modelling route. And as Nvidia’s Sean Young pointed out in his AU presentation, there’s also the DIY route via AI coding, “As long as there’s an API, you can write your own,” he said. And he has done it repeatedly, “I’ve made MCP servers for a dozen different applications this way… anybody could do it.”
The significance is control: with your own MCPs you can build the workflow you want, and you can also move the expensive part onto your own hardware.
Taking the processing local
In the age of AI, AEC firms are paying close attention to the economics. Agentic workloads can break cloud pricing, said Young, “The agent can consume tokens a lot more quickly because the agent is spawning subagents. “
At a certain point the cost of tokens on the cloud exceeds what your IT budgets are,” he said.
Symetri’s Kevin Philips told AEC Magazine that it is starting to become very attractive for AEC firms to buy hardware. He explained that the top 5% of developers could be spending as much as $10k a month on tokens, while other practices are not allowed to use frontier models, full stop.
In public Autodesk appears relaxed about that prospect. When AEC Magazine talked to Bunszel about firms running open-weight models locally, with no cloud costs, she replied. “That’s great.” She agreed that firms may end up handling parts of a workflow themselves, while relying on Autodesk for others. Running open-weight models on-premise on servers is one approach, but at AU, all three major workstation vendors were demoing truly local alternatives.
Revit, MCP and LLM – all on one PC
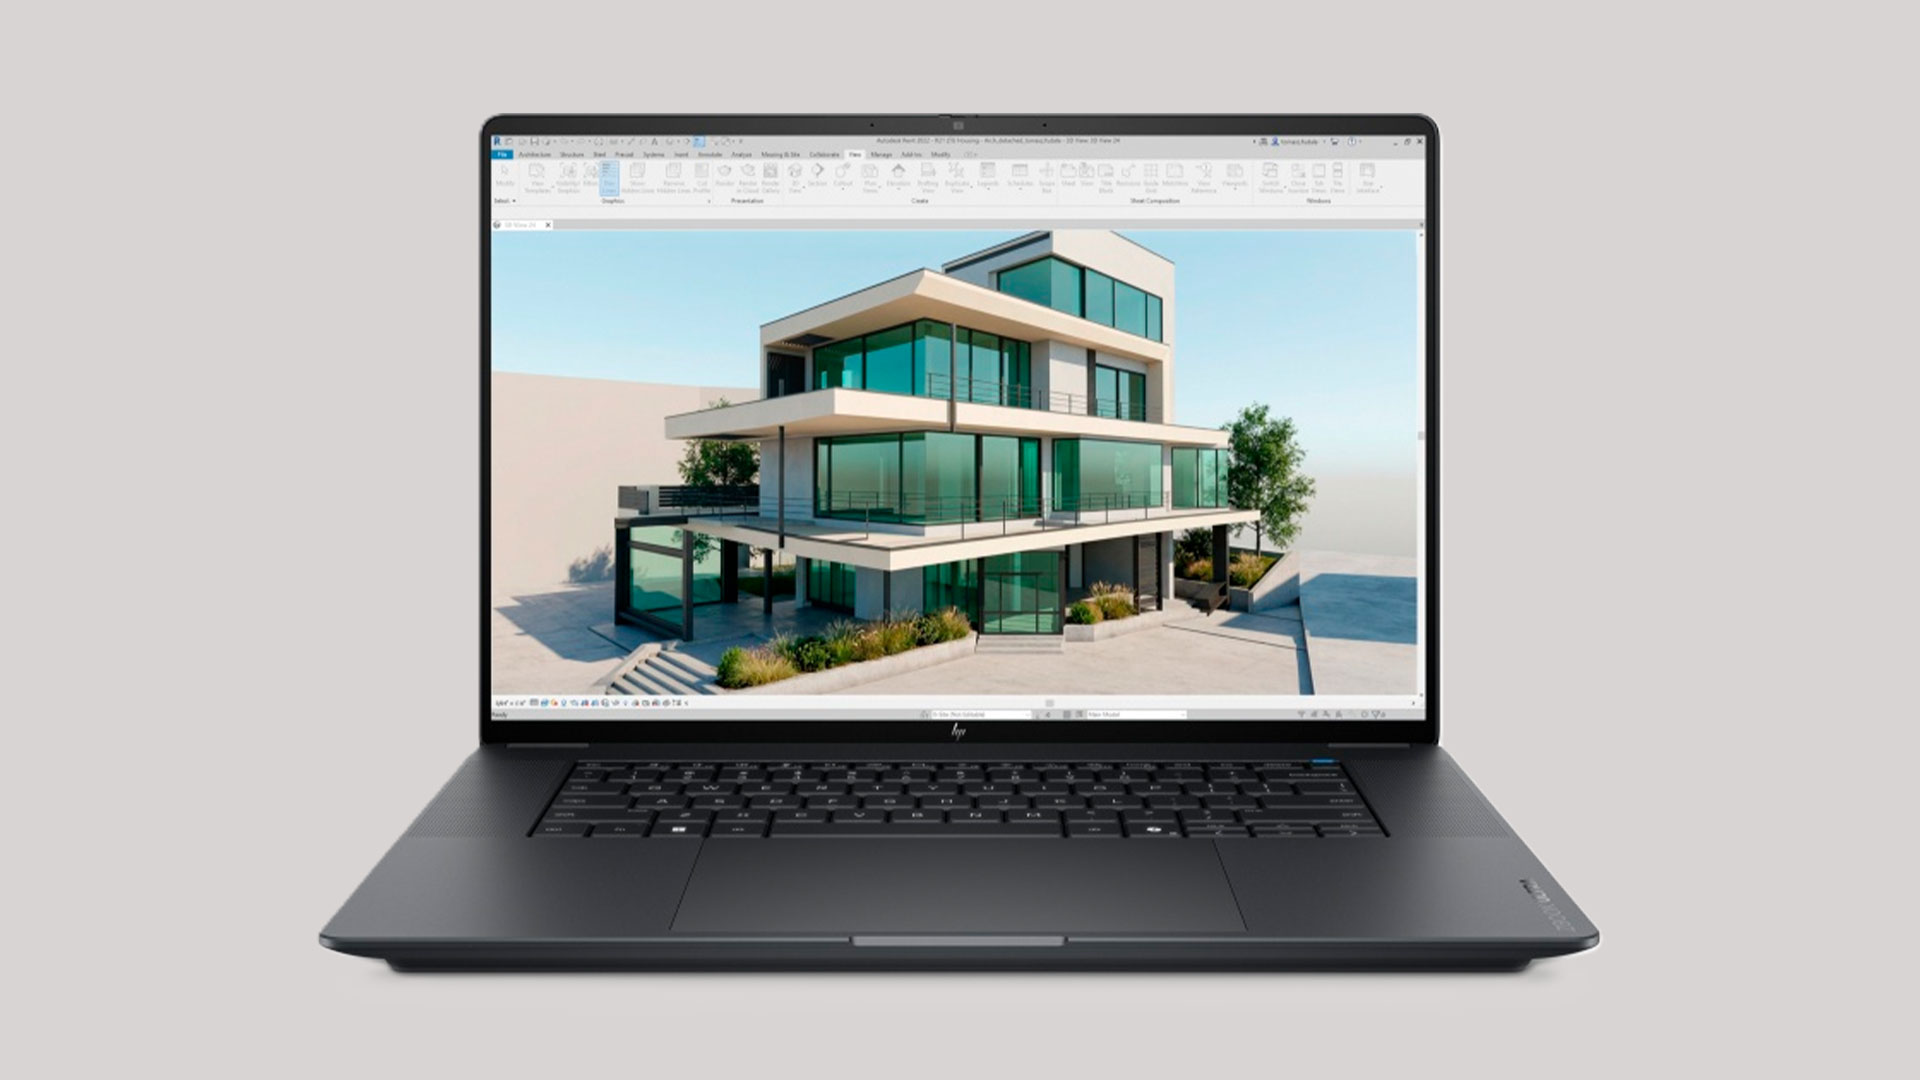
HP’s partnership with Perplexity, announced alongside the new ZBook Ultra G3a mobile workstation, was the most accessible example of local AI we saw at AU.
The key is a combination of pre-installed software and 192 GB of system memory, of which a massive 160 GB can be allocated to the integrated GPU thanks to the system-on-chip design of the AMD Ryzen AI Max Pro processor. That’s enough GPU memory to run the entire CAD and AI software stack on a single machine, something that typically can’t be done on any other mobile workstation.
Perplexity acts as the orchestrator, with the demo showing Perplexity’s own LLM, a post-trained version of Qwen, driving the official Revit 2027 MCP server, all on one machine — and, as Perplexity’s Daniela Miranda-Smith explained, “if you’re using local models, the cost is really just electricity.”
At the other end of the spectrum, Greg Schleusner, former director of design technology at HOK and regular presenter at AEC Magazine’s NXT BLD, has been experimenting with the ZBook Ultra G3a.
Moving beyond a single MCP connection into Revit, Schleusner has been running “very large models or smaller models working together on the device” to handle real production workflows. This includes an LLM to set up Revit projects, machine-learning-driven real-time clash detection, and an image model that checks room contents against requirements.
“If your concern is protecting your data from going to the outside world, then looking to a local piece of hardware, a local device is important,” he said.
Autonomous modelling
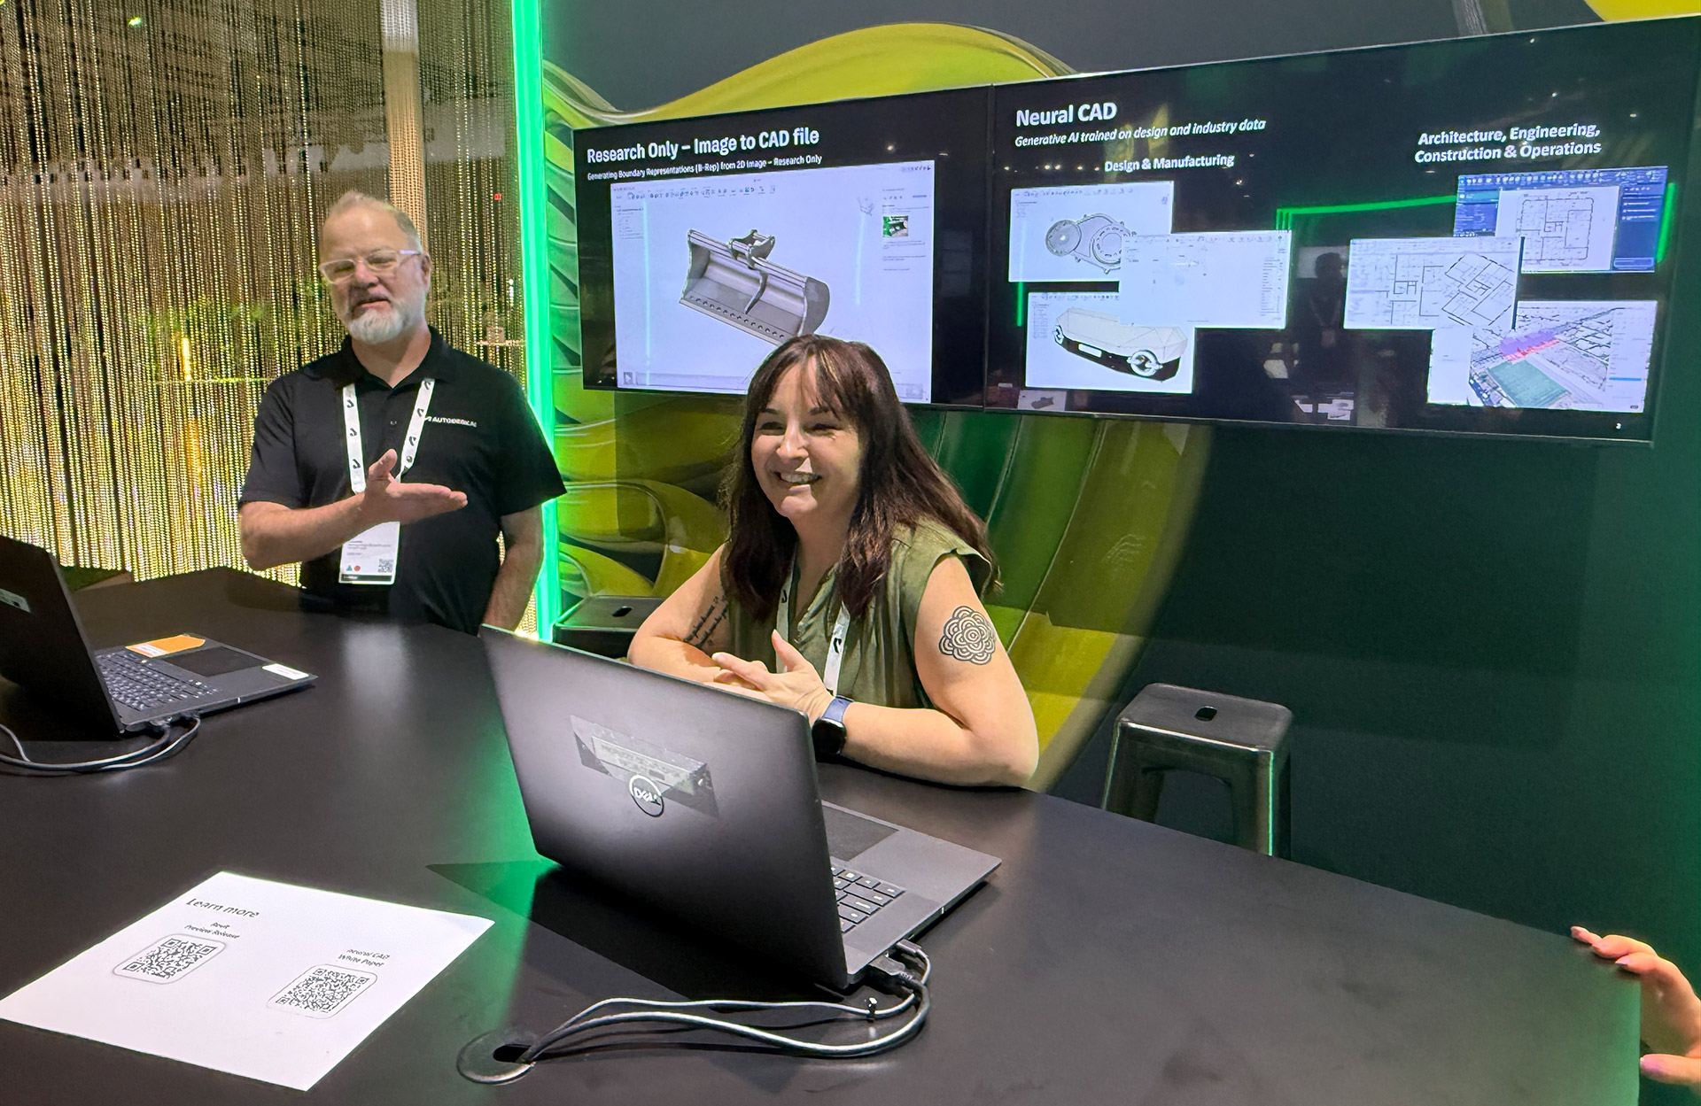
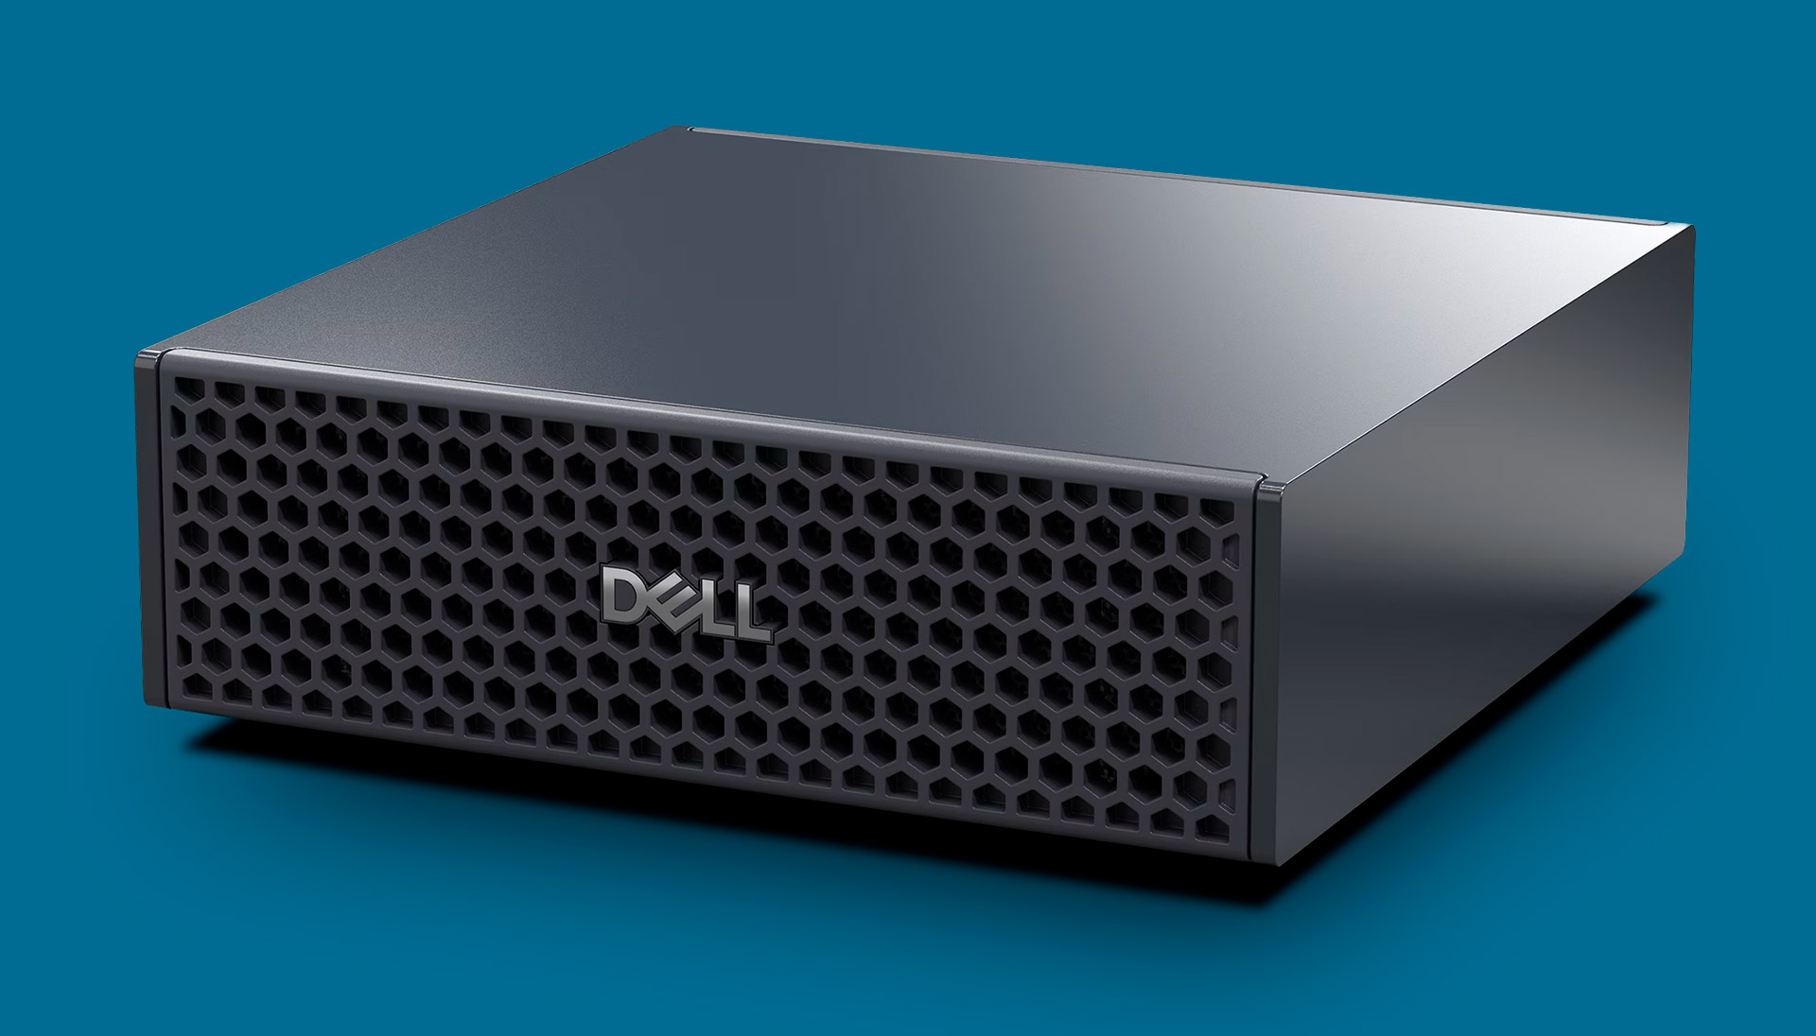
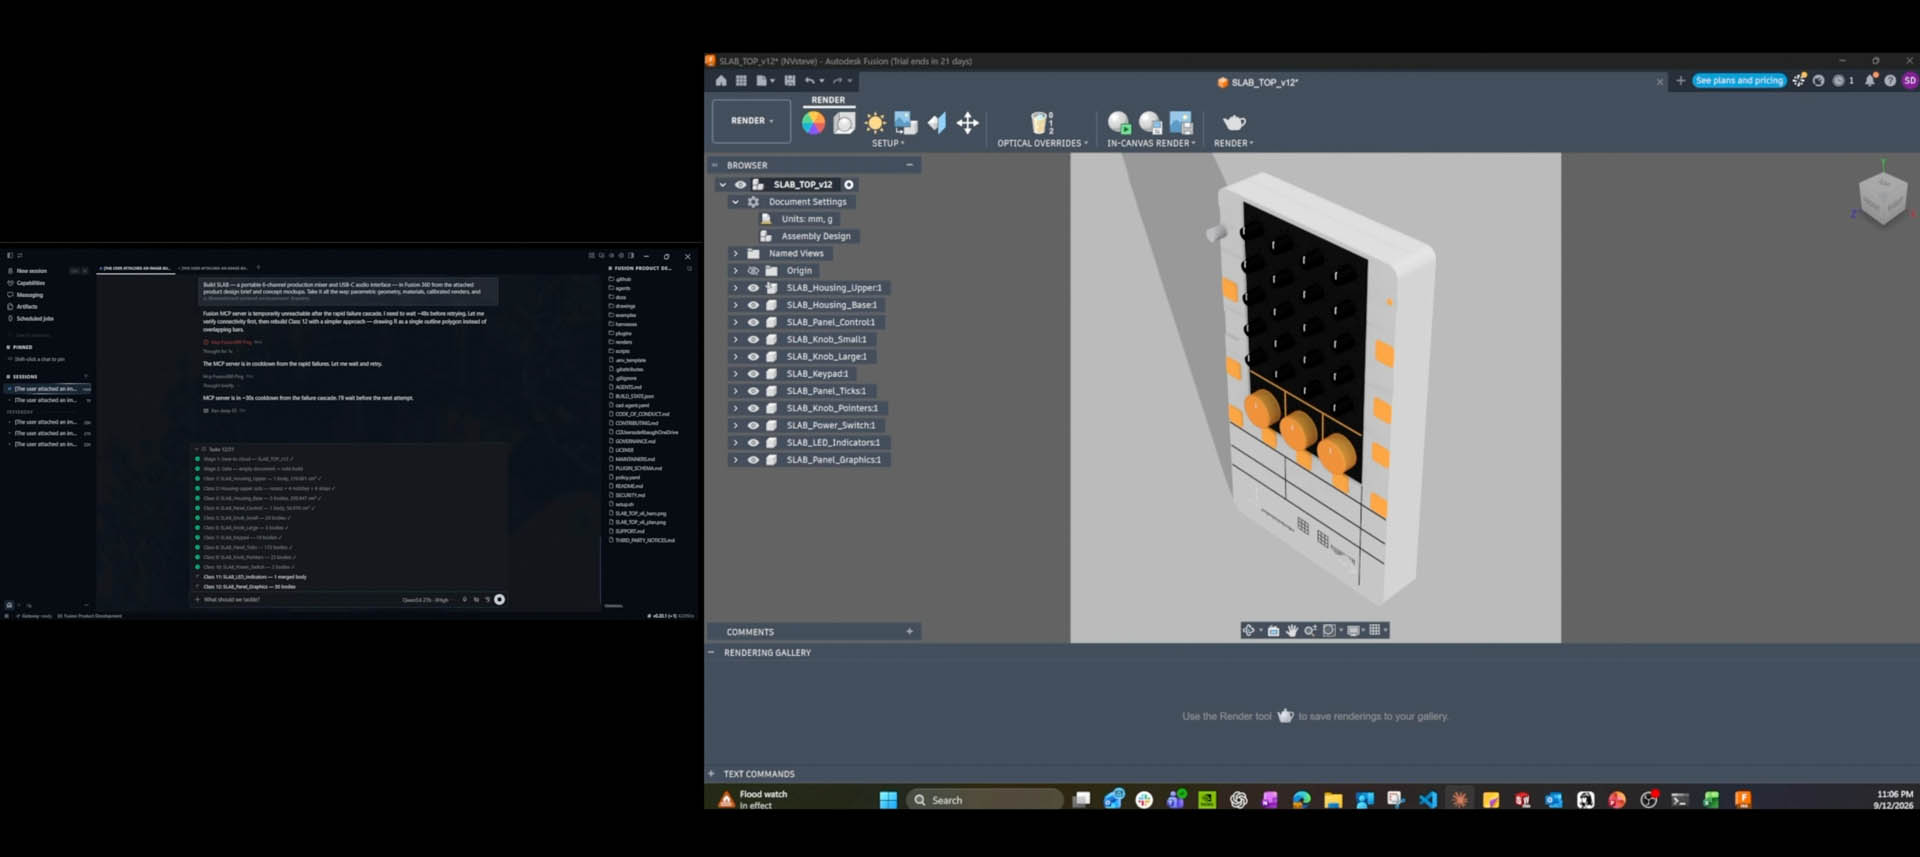
On the Dell stand, Nvidia showed autonomous modelling for Revit and Fusion, using a Dell Precision laptop connected via Ethernet to a Dell Pro Max with GB10 – a tiny desktop device powered by the Nvidia GB10 Grace Blackwell ‘superchip’, which combines Nvidia’s Arm-based Grace CPU and Blackwell GPU on one piece of silicon.
Revit and Fusion, along with custom MCP servers, ran on the laptop, while Qwen3.6-27B, an openweight LLM, ran on the GB10. The Revit demo showed how a third-party MCP could be used to model a basic building from a prompt. It was more proof of concept than practical solution, but an important point was made: firms can finetune open-weight models using their own Revit data to get better results, something you can’t do with a frontier model.
In contrast, the Fusion demo was one of the most striking things we saw all week, using multiple agents to model and refine.
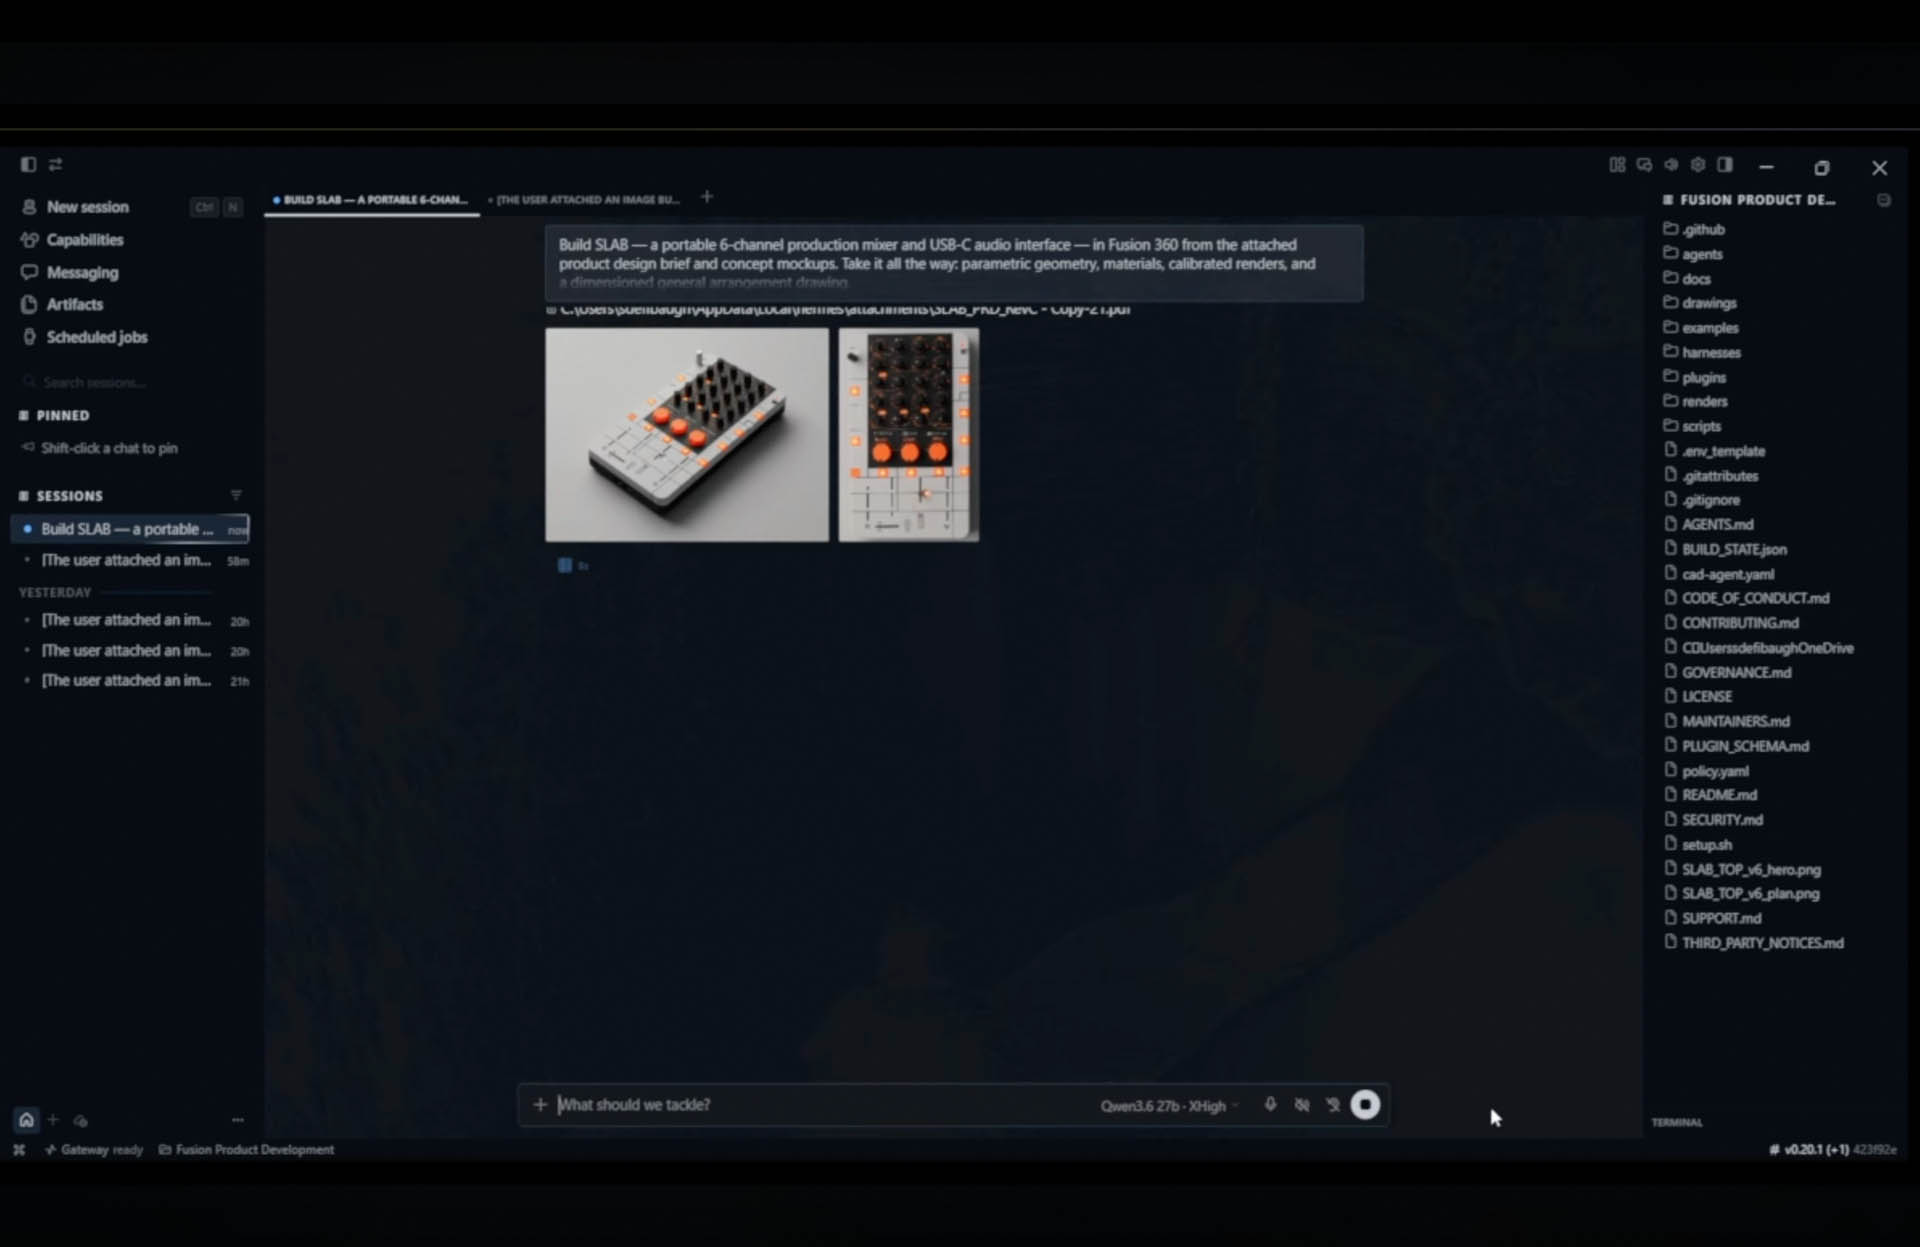
The agents were orchestrated through the Hermes harness from Nous Research, which supports MCP, and unlike Claude Desktop, can connect to any model, in this case the local LLM on the GB10.
The thing that stood out was the use of multiple agents and feedback loops:
1) The user first provides an prompt with a product design brief and two concept images. A project manager agent reads the brief, analyses the concept images, and breaks the project into individual tasks, assigning each stage to a specialist subagent.
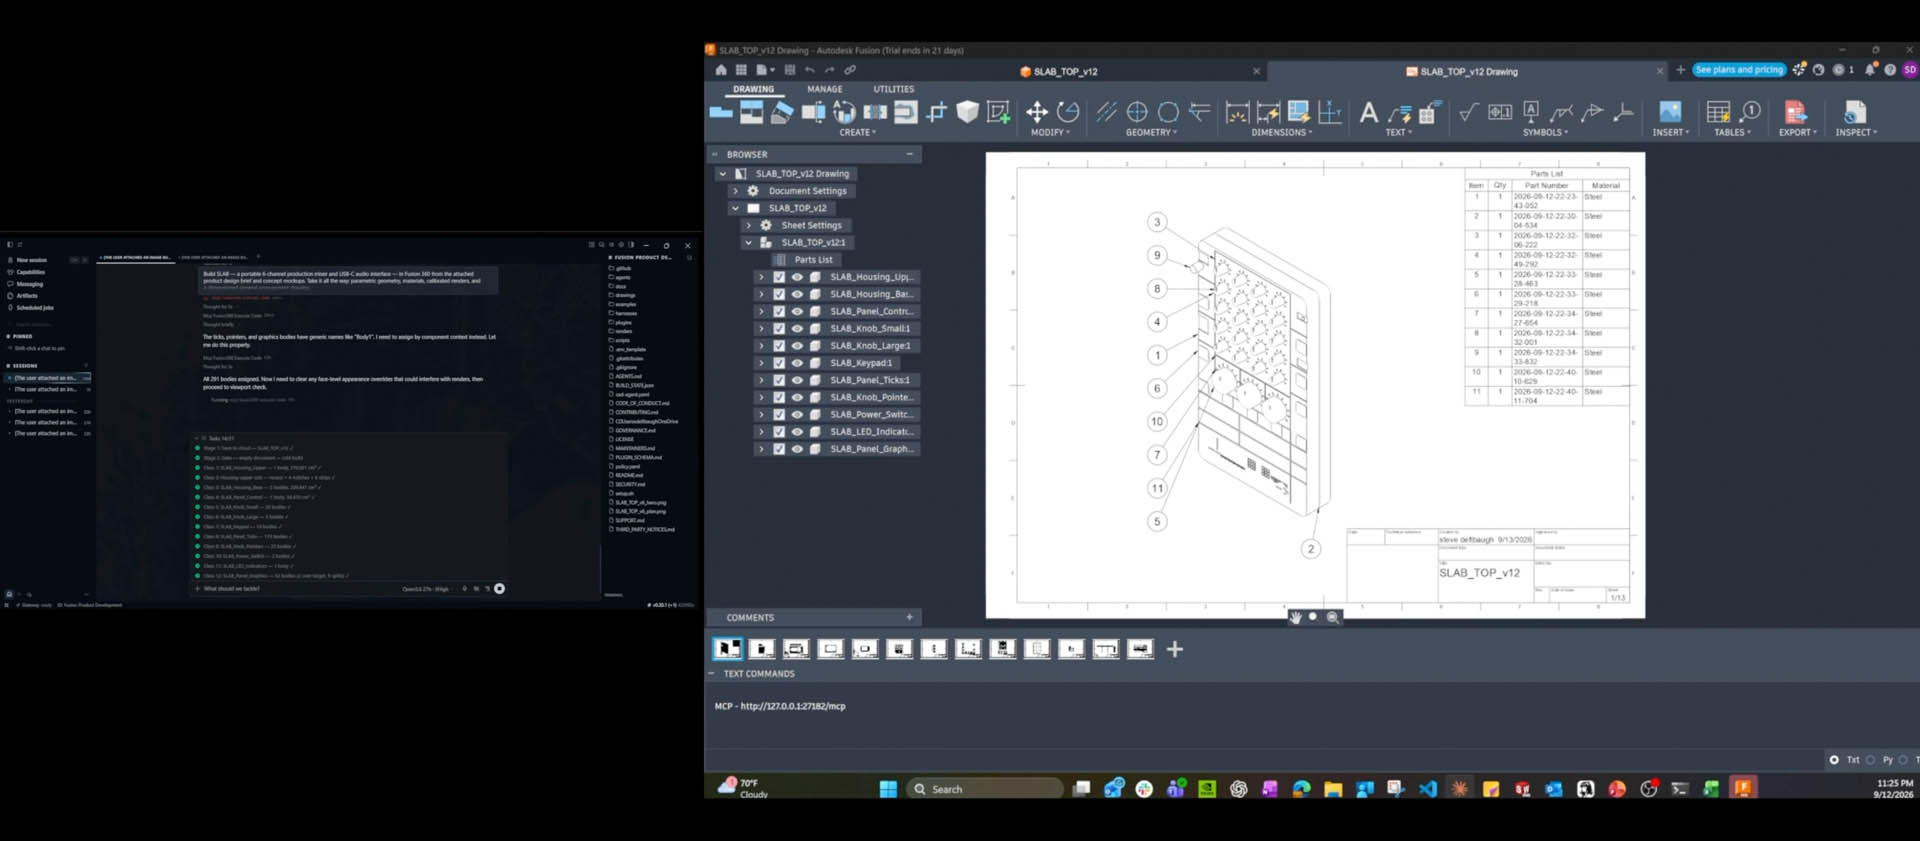
2) A CAD subagent equipped with purpose-built engineering skills creates the model in Fusion’s Design workspace, organising components and applying initial materials and properties. The geometry created is verified against the design requirements, checking dimensions before handing it off to the visualisation subagent.
3) A visualisation subagent sets camera position, lighting, and render properties, then compares the resulting render against the original concept images. It automatically adjusts materials, properties, and scene settings in a continuous loop to match the concept images as closely as possible. Once approved, the model is then passed off to the drawing subagent.
4) A drawing subagent produces 2D engineering drawings and a parts list derived from the modelled assembly, checking views, dimensions, annotations, and list completeness.
5) The project-manager agent reviews the outputs.
This was just a demo, but consistent with Young’s account of recursive agent work. In his AU presentation he described how an agent could read the design requirements for a product, model the geometry, then run two different types of FEA simulations at the same time. If there’s a problem with one of the simulations the agent loops back to correct the geometry until it gets it right.
Accessible AI
Lenovo’s demo was the simplest, but arguably the most relevant to the average AEC firm as it does not require investment in hardware. It showed a custom agentic front end to AutoCAD Civil 3D making cut and fill volume calculations far faster and simpler. The remarkable part is that it ran on current hardware — a Lenovo ThinkStation P3 Ultra with a 16 GB Intel Arc Pro B50, a class of GPU many firms already have in their workstation. Lenovo explained that different agents could reside on different workstations across the network and be called upon by individual users as required.
Licensing: the elephant in the room
Running AI locally raises real questions about licensing and business models. If a firm builds agentic workflows around workstations or on-premise servers, with no process touching Autodesk’s cloud services, how might this impact Autodesk’s revenue?
For example, Autodesk offers the Revit Automation API through Autodesk Platform Services (APS), allowing the Revit engine to run in the cloud and create, extract and modify Revit data without a local installation. If an agent handles all of this locally instead, Autodesk could potentially miss out on that usage-based cloud revenue stream entirely.
Autodesk’s real bet is on context — knowing where to pull data from across project decisions, disciplines and history, and stitching that into something coherent. That’s harder to replicate than simply using AI to model geometry, and it’s where Autodesk is trying to make itself indispensable
There could also be an impact on licensed-seats sold. If agents end up taking over bulk modelling, querying, and documentation work that previously required people at seats, a firm may simply need fewer Revit licences to do the same volume of work.
Agentic AI workflows could even extend beyond a single application. In his AU presentation Young described agents running “an unlimited number of applications concurrently” via subagents, each driving an application through MCP with no UI interaction at all — the agent “doesn’t need to see the viewport.” It’s effectively a headless API call.
When asked about licensing and MCP, Autodesk told AEC Magazine that customers are able to run multiple Revit instances on a single workstation, but the Revit instance must be properly licensed, and the users must be signed in. It also confirmed that its public MCP enables customers to create agent workflows for their own internal business purposes, but developers looking to build commercial applications can use APS.
That should be reassuring for firms looking to use Autodesk’s official MCP to automate internal workflows, although the position may be less clear when third-party MCPs are involved. And with agentic technology developing so rapidly, firms should nevertheless build local AI workflows with their eyes open. Autodesk’s licensing terms may appear to accommodate these workflows today, but that does not mean they will necessarily do so in the future. If agentic AI begins to significantly reduce the number of seats required or bypass usage-based services, Autodesk could have a strong commercial incentive to revisit those terms.
Forma will replace Revit
At AU, Autodesk made its clearest declaration yet about the future of Revit, confirming that “Forma will replace Revit over time.” But the statement wasn’t made from the keynote stage — it was buried in the Q&A of a press release.
When questioned, Bunszel told AEC Magazine that “there are better ways of doing things now,” pointing to granular data, cloud, and AI. Revit will still get investment, she said, but new paradigm shifts will show up in Forma first, “and then customers can choose.”
Bunszel drew a parallel to Autodesk’s long push to move users from AutoCAD to Revit. Plenty of people never made that switch either, and “we’re OK with that,” she said.
Asked how the future standalone Autodesk Assistant would decide whether to route a task to Forma or Revit as their capabilities converge, Bunszel said the “Orchestrator” behind that decision would need to be “really smart.” The key difference, she explained, is in the inputs: Forma workflows start from something closer to a specification, while Revit workflows involve “a human being writing a prompt and describing it all.” She added that Autodesk plans to “bias working out the kinks” on the Forma side when it comes to new ways of working.
She also offered a glimpse of how Revit could eventually be bypassed altogether. Bunszel described starting from a project specification in Forma Site Design, including the intended construction method, and bringing that all the way through, in many cases skipping over entire parts of what Revit does. In many cases, she said, Autodesk should be able to generate construction documentation “without maybe building the detailed model the way people do it today,” with costs tracked automatically along the way.
For now, though, while Forma is built out, Revit remains Autodesk’s primary BIM tool for detailed design and is also gaining new AI-powered workflows.
Automated annotation
The Revit AI feature that drew most attention was optimised annotation. Rather than having to reposition each annotation manually after a change to the model, the user can now ask Revit’s built-in Assistant to optimise all tags in a view, and review. “Everything the Assistant suggests will be in purple, and I can manually adjust anything I’m not 100% happy with, so I still stay in control,” said Lauren Poon, senior product line manager.
Bunszel explained that the AI model that Autodesk has built for this can already do other things. The end goal is fully automated documentation. “Fusion has a bunch of that, so it’s a natural next step for us to work on,” adding that for the technology to be most effective, the technology it would need to understand a company’s internal standards.
With the help of AI, this development could come sooner rather than later. As Anagnost shared in his press Q&A some of the micro-services demoed on stage came from having Claude “ping Revit’s codebase and ping Revit’s APIs.” For some things, he said, “what used to be like a five-year project became a fiveweek project.”
Forma moves upstream and sideways
Autodesk has now pushed Forma upstream and sideways into infrastructure. Last year Revit became a Forma Connected Client. Now it’s the turn of Civil 3D, which as Theo Agelopoulos, VP, AEC design strategy, explained, allows “Civil 3D design models to work closely with Forma and Revit, so that planners, architects, and civil engineers can work in a more coordinated way.”
Automated subsurface modelling is also coming to Civil 3D, building a 3D ground model “in minutes” and sharing it into Esri ArcGIS.
Underpinning all this is a new unified coordinate system across Forma, Revit and Civil 3D, with more products to come – a customer ask that had been outstanding “forever,” in Bunszel’s words, and an announcement that drew one of the biggest cheers of the keynote.
Meanwhile, Autodesk also announced Forma Street Design, a new parametric solution for streets and intersections, taking Autodesk further into early transport planning.
Teams can explore lane configurations and intersections in a real-world context, test options, then carry the design directly into Civil 3D for detailed design and documentation “rather than starting over and recreating work.”
Forma Street Design will sit alongside Autodesk’s other early-phase tools: Forma Site Design and Forma Building Design.
Autodesk also showed off new AI capabilities for Forma. First, Building Layout Explorer, a generative AI capability in Forma Site Design that helps teams generate and evaluate floor plan options from a massing model, and second, Forma Compass, which allows users to import project briefs into Forma. “I can input my client requirements, and all of my Forma applications will know what those design targets are,” explained Poon.
For Forma Building Design, three features landed on the Friday before AU: indoor daylight analysis, which uses window size, ceiling height and room depth to answer questions such as “is this building too deep for a compliant double-loaded corridor”; indoor parking; and a furniture library.
Conclusion
If there’s one takeaway from AU 2026, it’s that Autodesk is shifting its value proposition from tools to outcomes. Assistant is shaping up to be the thing that decides, on your behalf, how to solve a task — not just a faster way to use Revit, Fusion or Civil 3D.
But Autodesk is chasing that ambition against a moving target. As we’ve seen recently with OpenAI’s GPT-6 Astra, frontier models have overnight become very proficient at modelling, and that will only get better. And, as Nvidia demonstrated on the Expo floor, modelling can also go fully local, with the added appeal that firms can train open-weight models on their own data while retaining full control over their IP and costs.
Modelling, though, is an isolated process. Autodesk’s real bet is on context — knowing where to pull data from across project decisions, disciplines and history, and stitching that into something coherent. That’s harder to replicate than generating geometry, and it’s where Autodesk is trying to make itself indispensable.
The big question is whether customers actually want that from Autodesk, especially when they don’t really know how much it will cost now and especially in the future. As we have already seen, some AEC firms may prefer to build their own in-house stack — their own workflows, their own design automation, their own connections between applications — keeping data and costs firmly under their own control. But even that route isn’t free of uncertainty. If your new workflows aren’t properly formed, how can you predict how many GPUs you might need, or even if current licensing costs will remain?
The good news is that, for now, Autodesk has only shared its vision. The next-generation Assistant isn’t expected until sometime next year, which gives AEC firms time to work out the best approach. However, with AI technology changing on a weekly basis, it may be the hardest time yet to be the IT, BIM or R&D director at an AEC firm.
The current Forma to Revit workflow
As Forma moves further into Revit territory, Autodesk showed a typical Forma to Revit workflow, from early stage site analysis through detailed building design and collaboration.
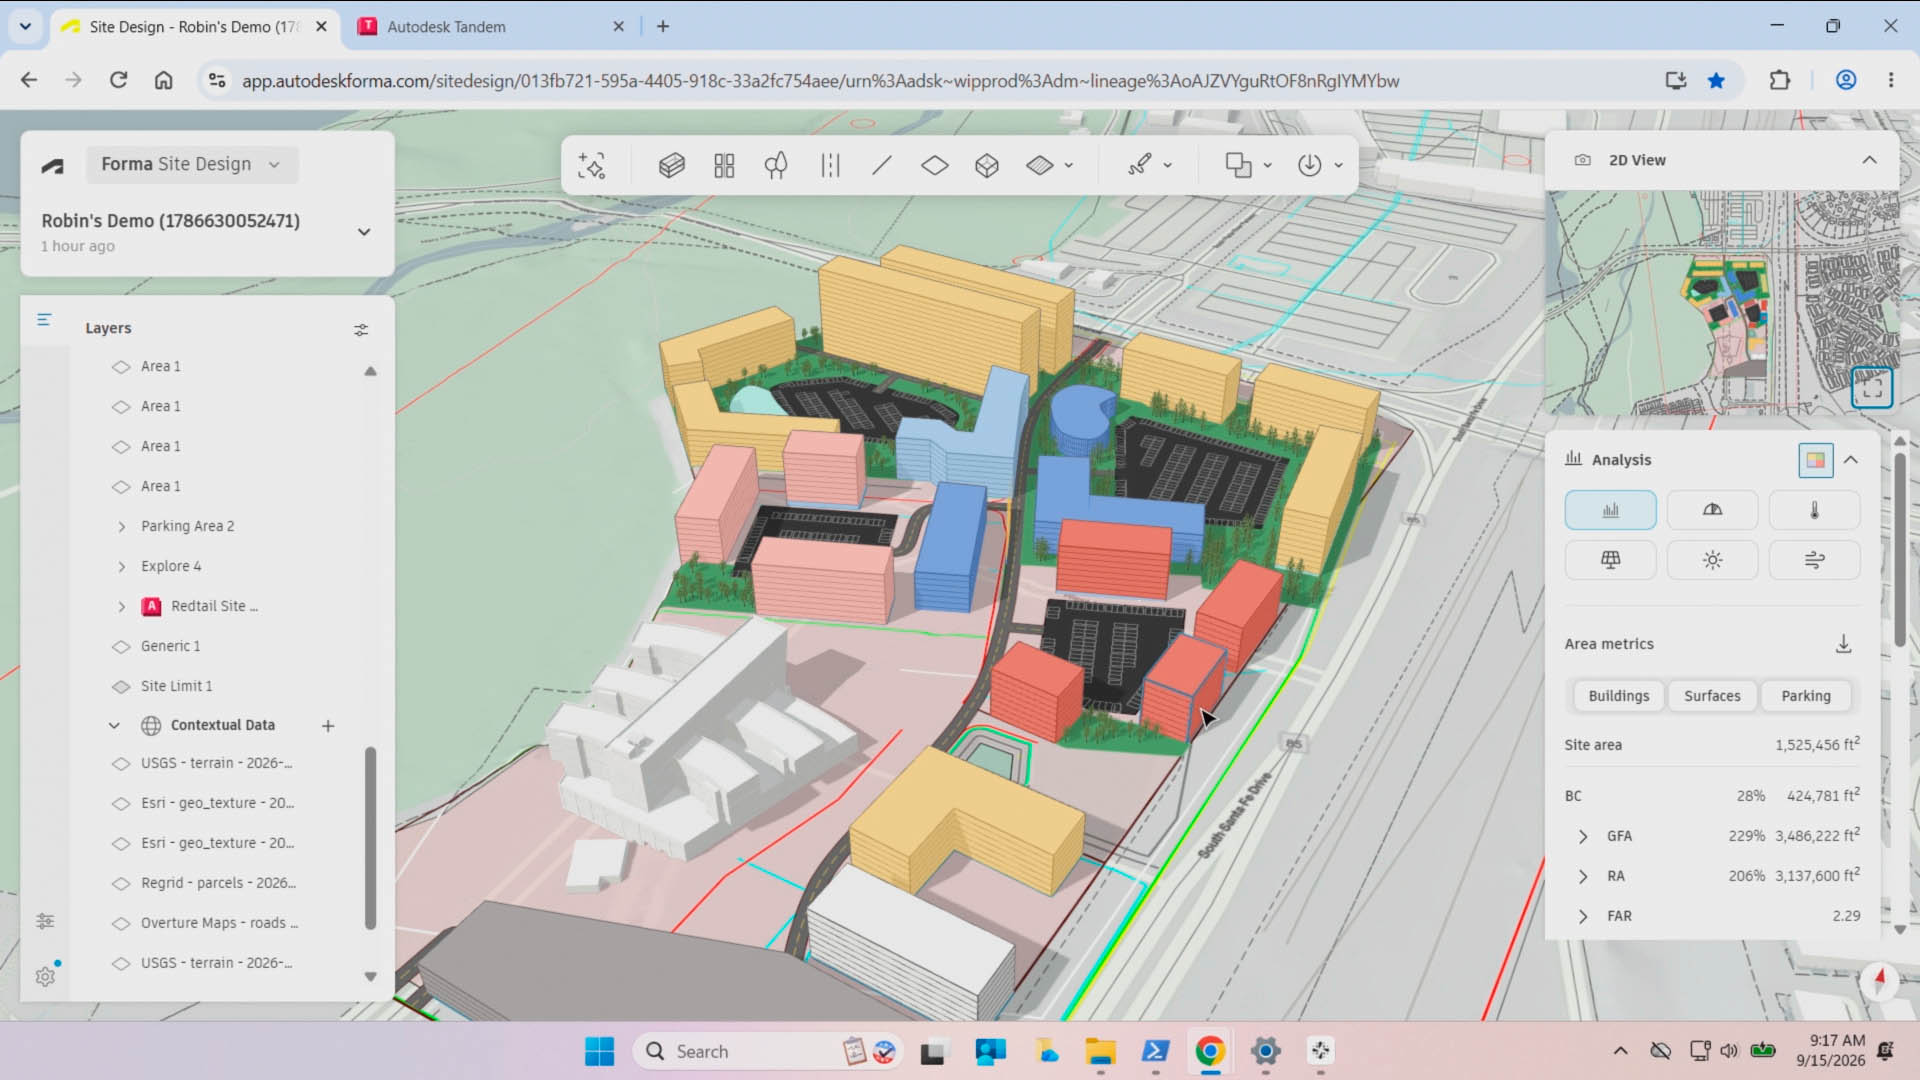
Forma Site Design
Everything starts with geolocation — now the same geolocation as Revit and Civil 3D — which pulls in satellite imagery, terrain, roads and context buildings to help an architect quickly figure out how many square feet of residential, commercial, etc. they can get from a specific site.
Early massing options can then be explored against sunlight, visibility, wind, microclimate and noise, to clarify a site’s opportunities and constraints before commitments are made. Multiple analyses can be evaluated alongside each other, balancing trade-offs.
Forma Building Design
Once the massing is settled, Building Design is used to develop the proposal with greater precision and detail, including exploring facades and floor plan layouts. The philosophy is unitbased and takes a fundamentally different approach to Revit.
Arne Bjelland, principal product manager at Forma Building Design, explained that the goal is to move architects away from thinking in building elements — necessary abstractions — and toward thinking in terms of use, as he put it: “now I want to design apartments.”
Into Revit
Through a connected workflow, users can take their project from Forma into Revit for detailed design: simply pick a project folder, save straight to Forma Data Management and open it from Revit as a cloud model. The geometry arrives as native Revit elements walls, levels, components. As Forma’s capabilities evolve, Autodesk explains you can get a much higher level of detail in Forma before you fully commit to Revit.
Revit: Forma Connected Client
The Connected Client workflow connects Revit and Site Design models to a “shared scenario” and brings shared tools — contextual data, wind analysis, microclimate — directly inside Revit, carrying Forma analyses into the Revit experience and preserving design context as the project progresses.
Revit geometry can go back to Forma, but as a mesh for analysis rather than editable Forma geometry. That’s because in Revit you can model at a much higher level of detail.
Forma Board
Board is a shared, BIM-connected review space covering a wide range of design files, which Autodesk describes as an infinite canvas linked to a project and available across the lifecycle. Along with PDFs and images, project teams can pull in dynamic BIM data, such as Revit sheets and views, enabling architects, engineers, clients, and other stakeholders to add markups / annotation to current project information rather than static exports. It also supports AI renderings so users can turn images, PDFs, and Revit views into rich visuals.
The software is genuinely multiplayer, but for video conferencing it must run alongside Teams or Zoom. Commercially, it comes with Forma Data Management and Data Management Essentials, and Essentials ships with every Revit and AutoCAD licence. One of the benefits is getting consultants in early — the example given was a structural engineer flagging, before QA/QC, that moving a building off swampy ground could save $5 million.
Total Carbon Analysis
Forma Carbon Insights evaluates embodied and operational carbon as the design develops, allowing designers to run analyses directly in Forma Building Design and Revit.
The operational carbon engine is EnergyPlus; embodied carbon uses Autodesk’s own. Forma Site Design shows a high-level summary of the same analysis — “the same engine, the same data behind all of it” — while the dedicated tool allows more detailed or custom simulations. As Autodesk sustainability expert Indigo Adara explained, it can answer questions in real time, such as “How would adding solar panels change things, how would changing the HVAC system change things?”