
Autodesk launches Forma Street Design and makes Civil 3D a “Forma Connected Client”
Autodesk is expanding its Forma industry cloud across more of the AEC lifecycle, making Civil 3D a Forma Connected Client, launching Forma Street Design, a parametric tool for urban roads, and introducing new infrastructure workflows to help teams move from early planning into detailed engineering.
Speaking at a pre-Autodesk University press briefing, Theo Agelopoulos, who leads AEC design strategy at Autodesk, framed the announcements against a familiar industry backdrop. Customers, he said, are “being asked to deliver better projects with less people,” on projects that are only getting more complex. The question Autodesk is trying to answer, he said, is how to give architects, engineers and builders more capacity while also improving the quality of their decisions.
His answer: AI alone won’t do it. “AI also needs data and context” — environment, design intent, owner requirements, risks, resourcing — and today “too much of that information is fragmented across different files, different products, in some cases not even Autodesk products, and humans.” Expanding Forma across more of the AEC lifecycle is how Autodesk intends to close that gap, producing what the company is calling project intelligence: a shared understanding of the information and decisions shaping a project.
Discover what’s new in technology for architecture, engineering and construction — read the latest edition of AEC Magazine
👉 Subscribe FREE here
Civil 3D joins the Forma fold
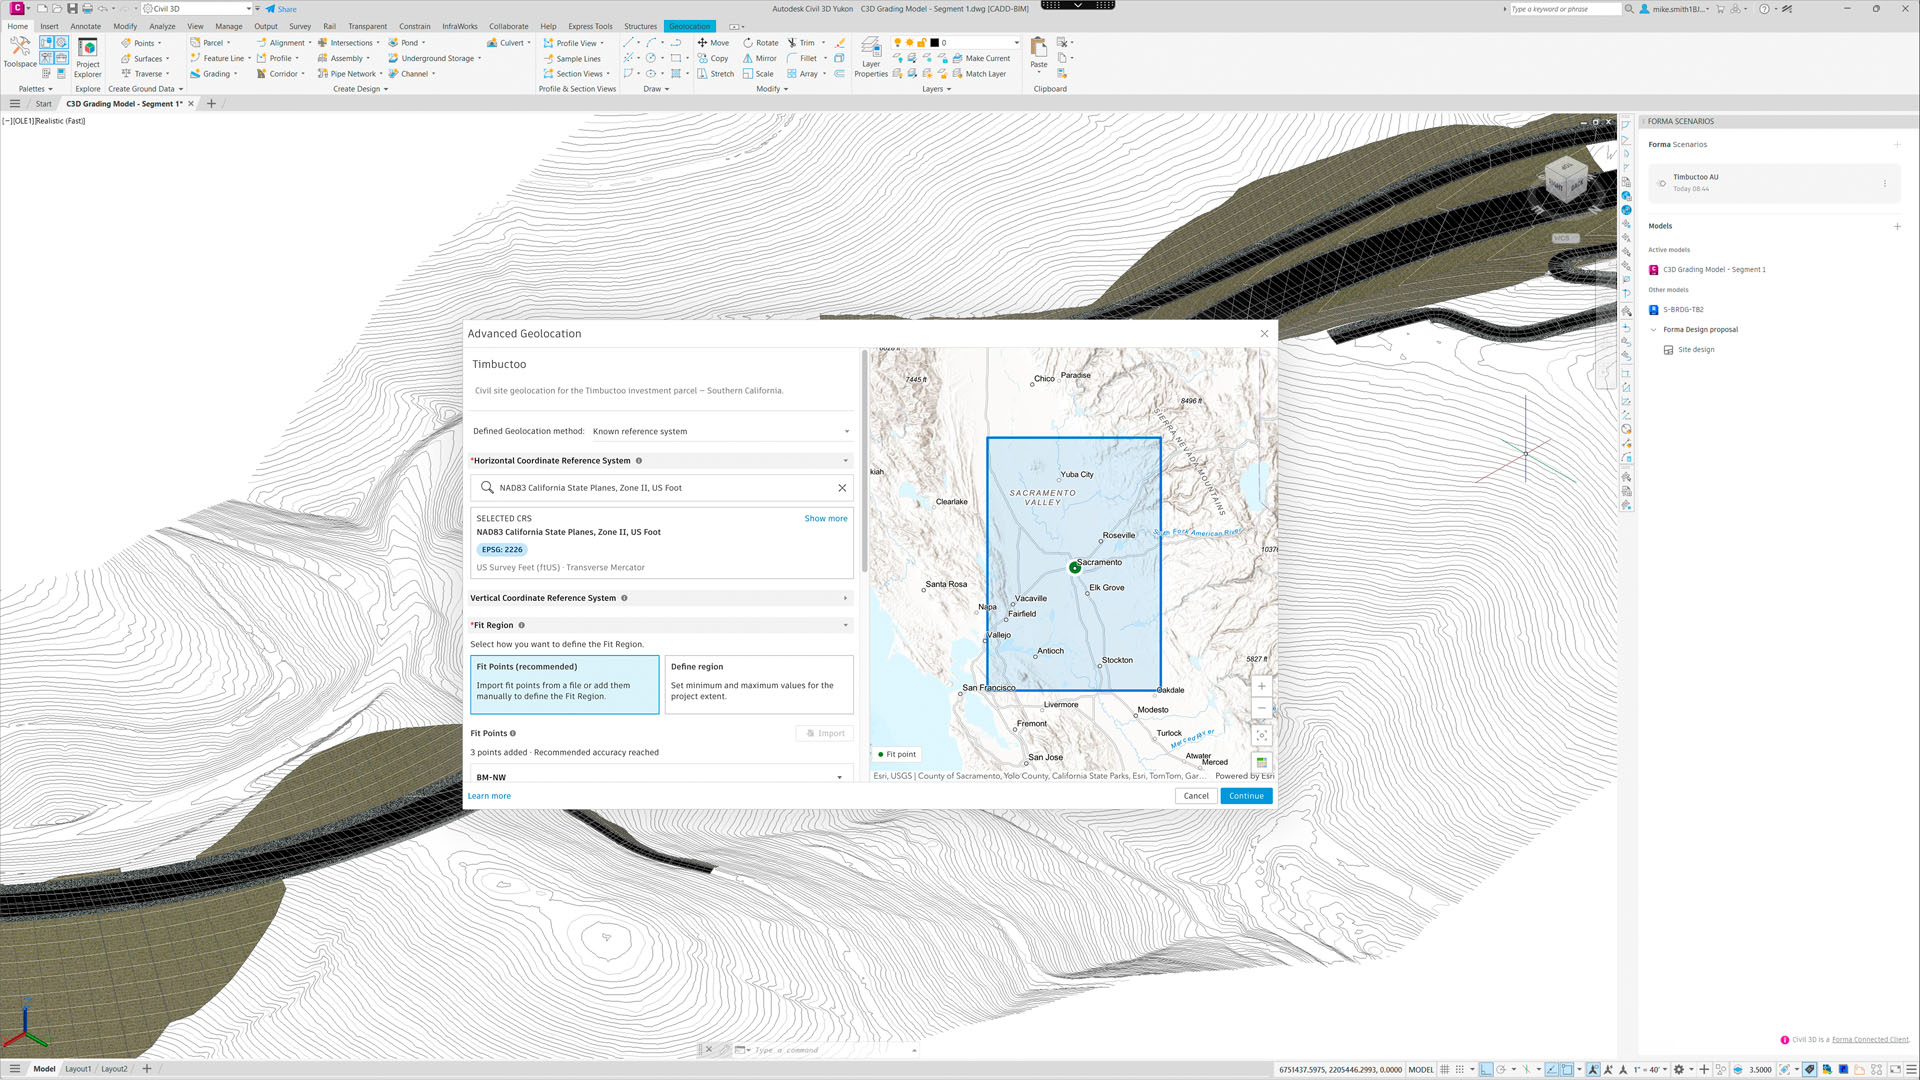
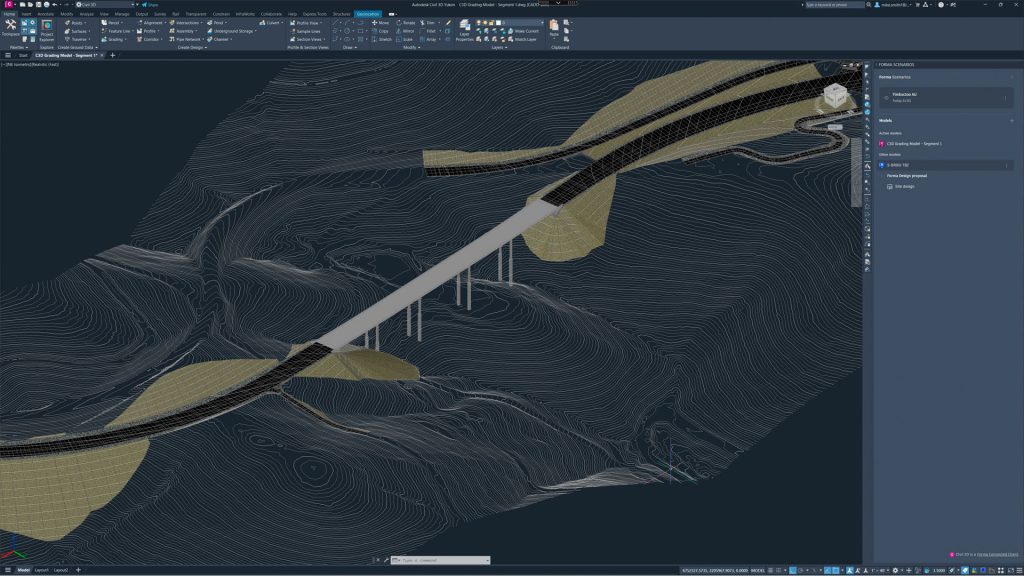
The headline for infrastructure users is that Civil 3D, the AutoCAD -based civil engineering design solution, is becoming a Forma-connected client, allowing Civil 3D design models to work closely with Forma and Revit. Designers can bring Civil 3D data into Forma as a starting point for planning and building design, while civil engineers continue using the detailed design tools they rely on today.
Supporting that coordination is a new shared geolocation engine spanning Forma, Revit and Civil 3D, intended to keep location information consistent as teams move between products.
Forma Street Design
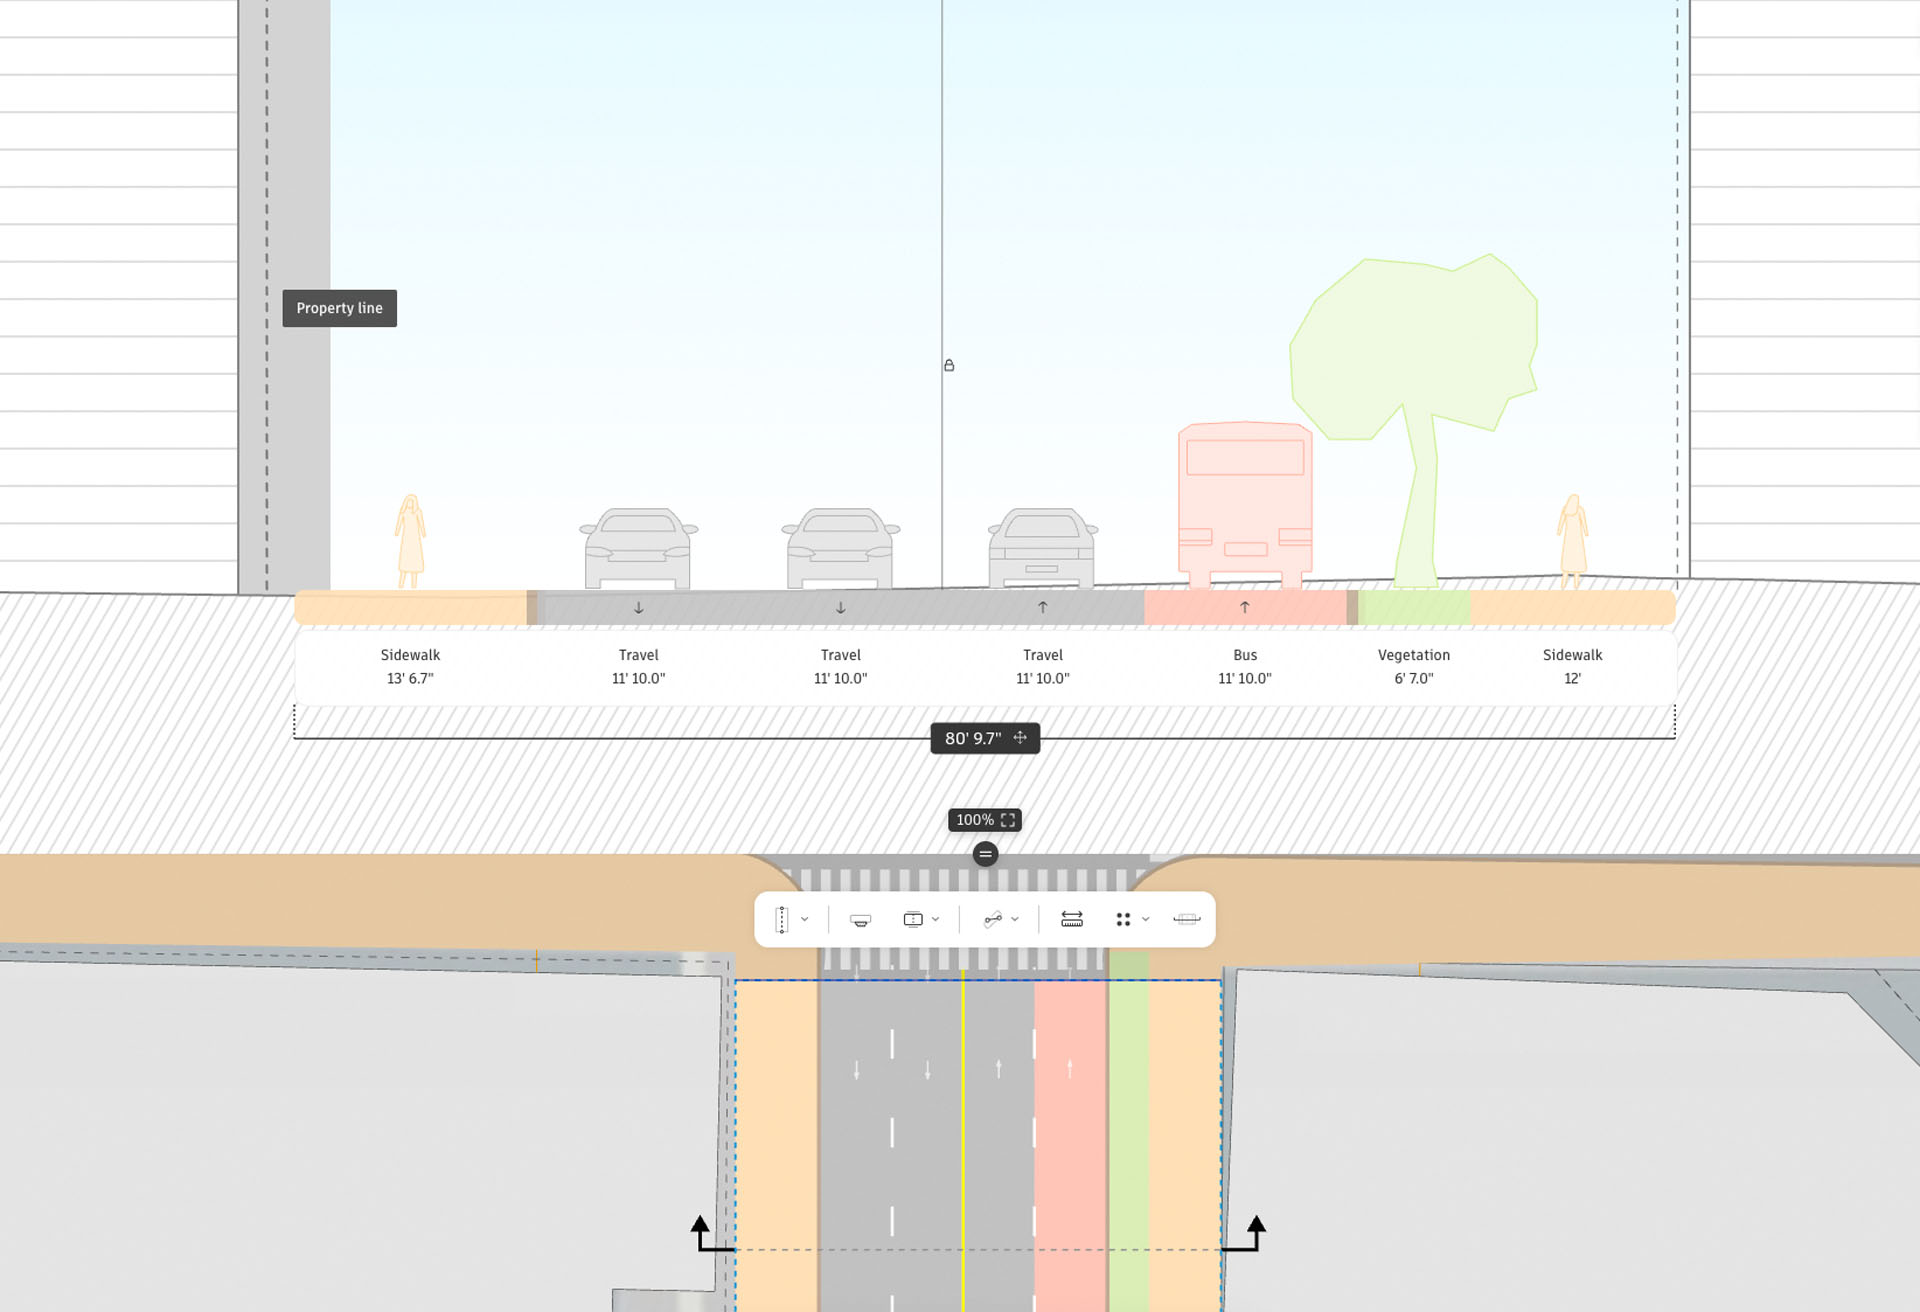
The genuinely new product here is Forma Street Design, a parametric solution for designing urban streets and intersections that Agelopoulos said moves Autodesk “further upstream into the early planning and conceptual design phase.”
Teams can explore lane configurations and intersections in a real-world context, test options, then carry the design directly into Civil 3D for detailed design and documentation “rather than starting over and recreating work.”
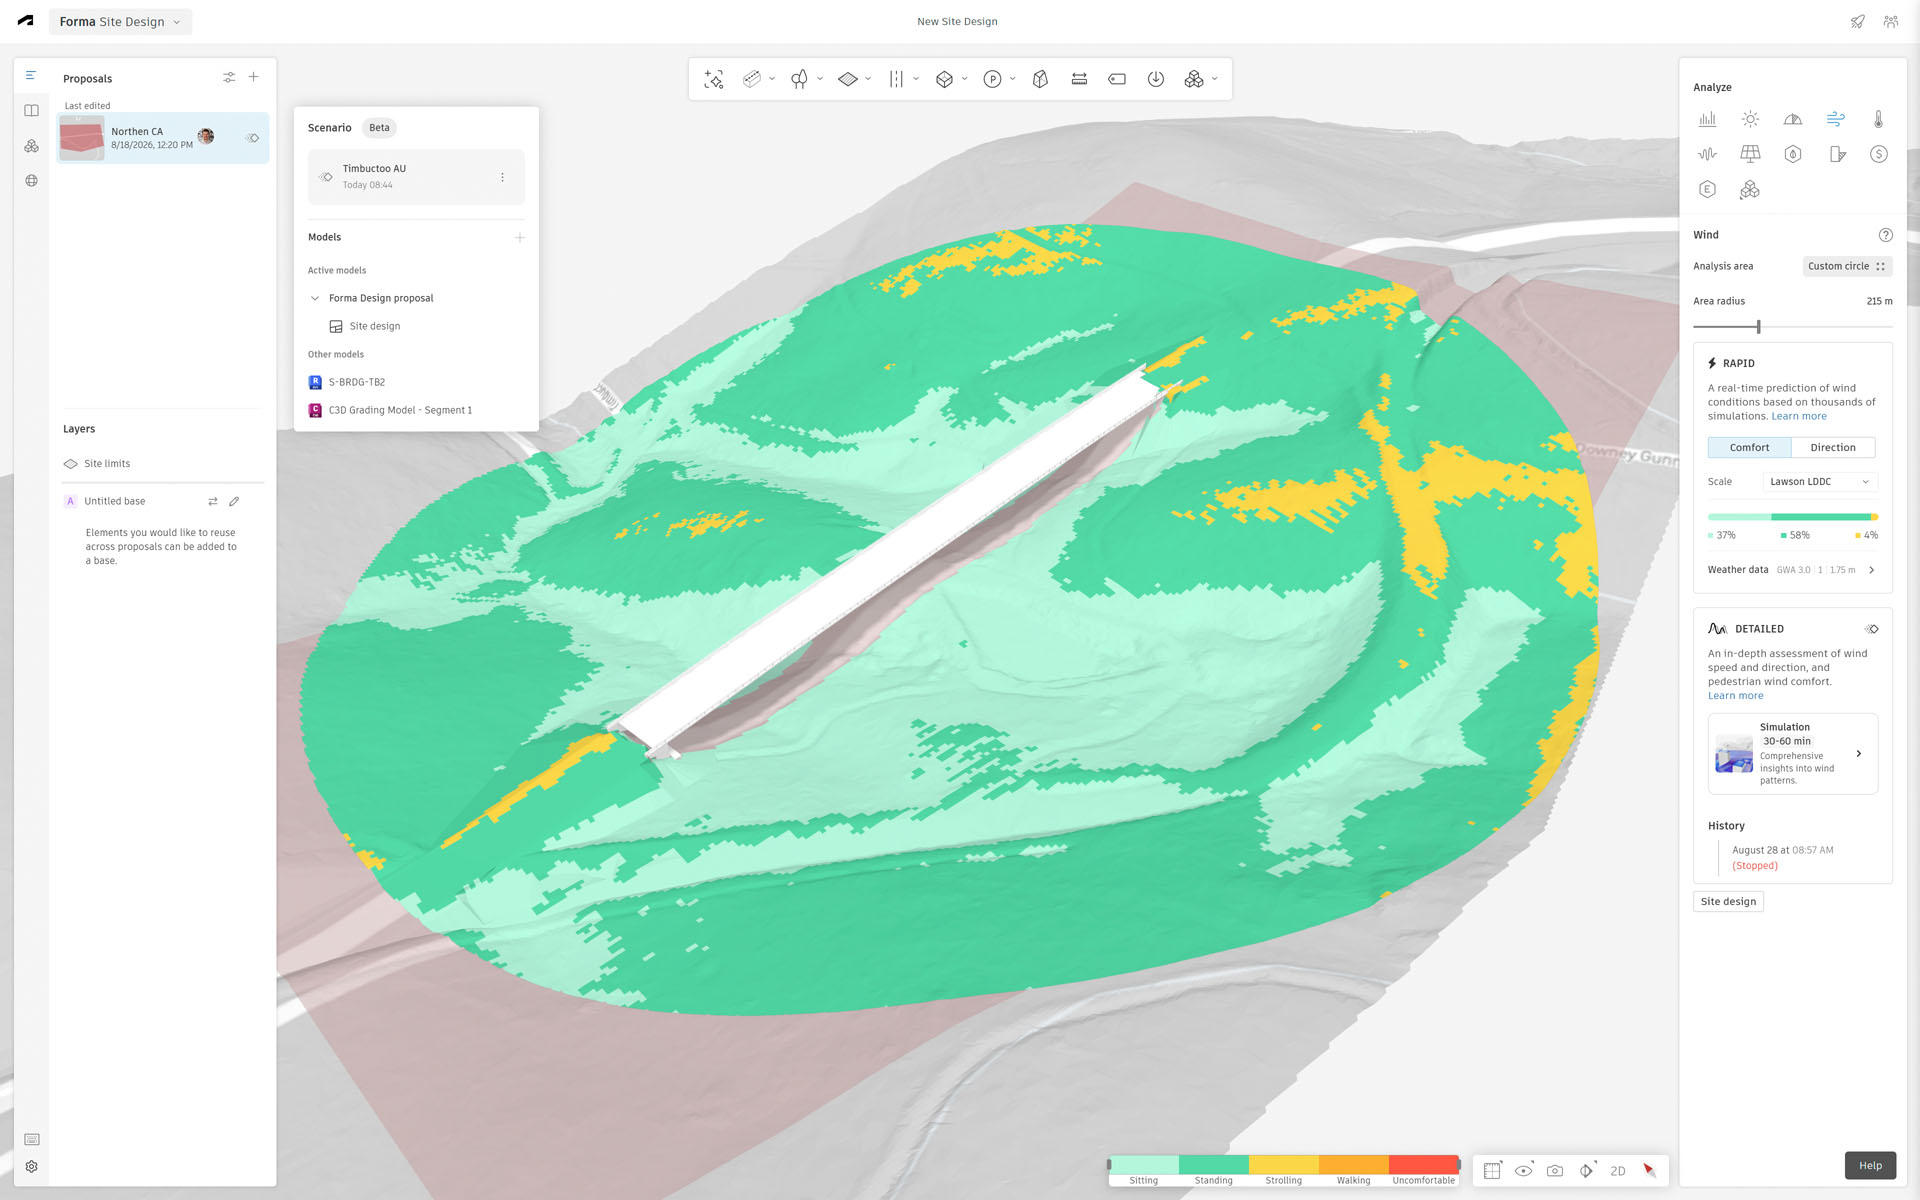
Forma Street Design sits alongside Forma Site Design and Forma Building Design as the next generation of offerings built for outcome-based BIM workflow.
Subsurface and geospatial context
Agelopoulos pointed to underground risk as a persistent blind spot: “some of the biggest risks is identifying things we can’t see beneath the ground.”. To address it, Autodesk is deepening two partnerships to enrich Forma’s context layer. Work with Fugro brings richer subsurface information into infrastructure workflows through Fugro GeoDin and GroundIQ while a deeper Esri integration brings more geospatial context into Forma. The combination, he said, means engineers “have a much clearer picture of the environment they’re designing for, both above ground and below ground, and also across the whole project lifecycle.”
Buildings, documentation and construction
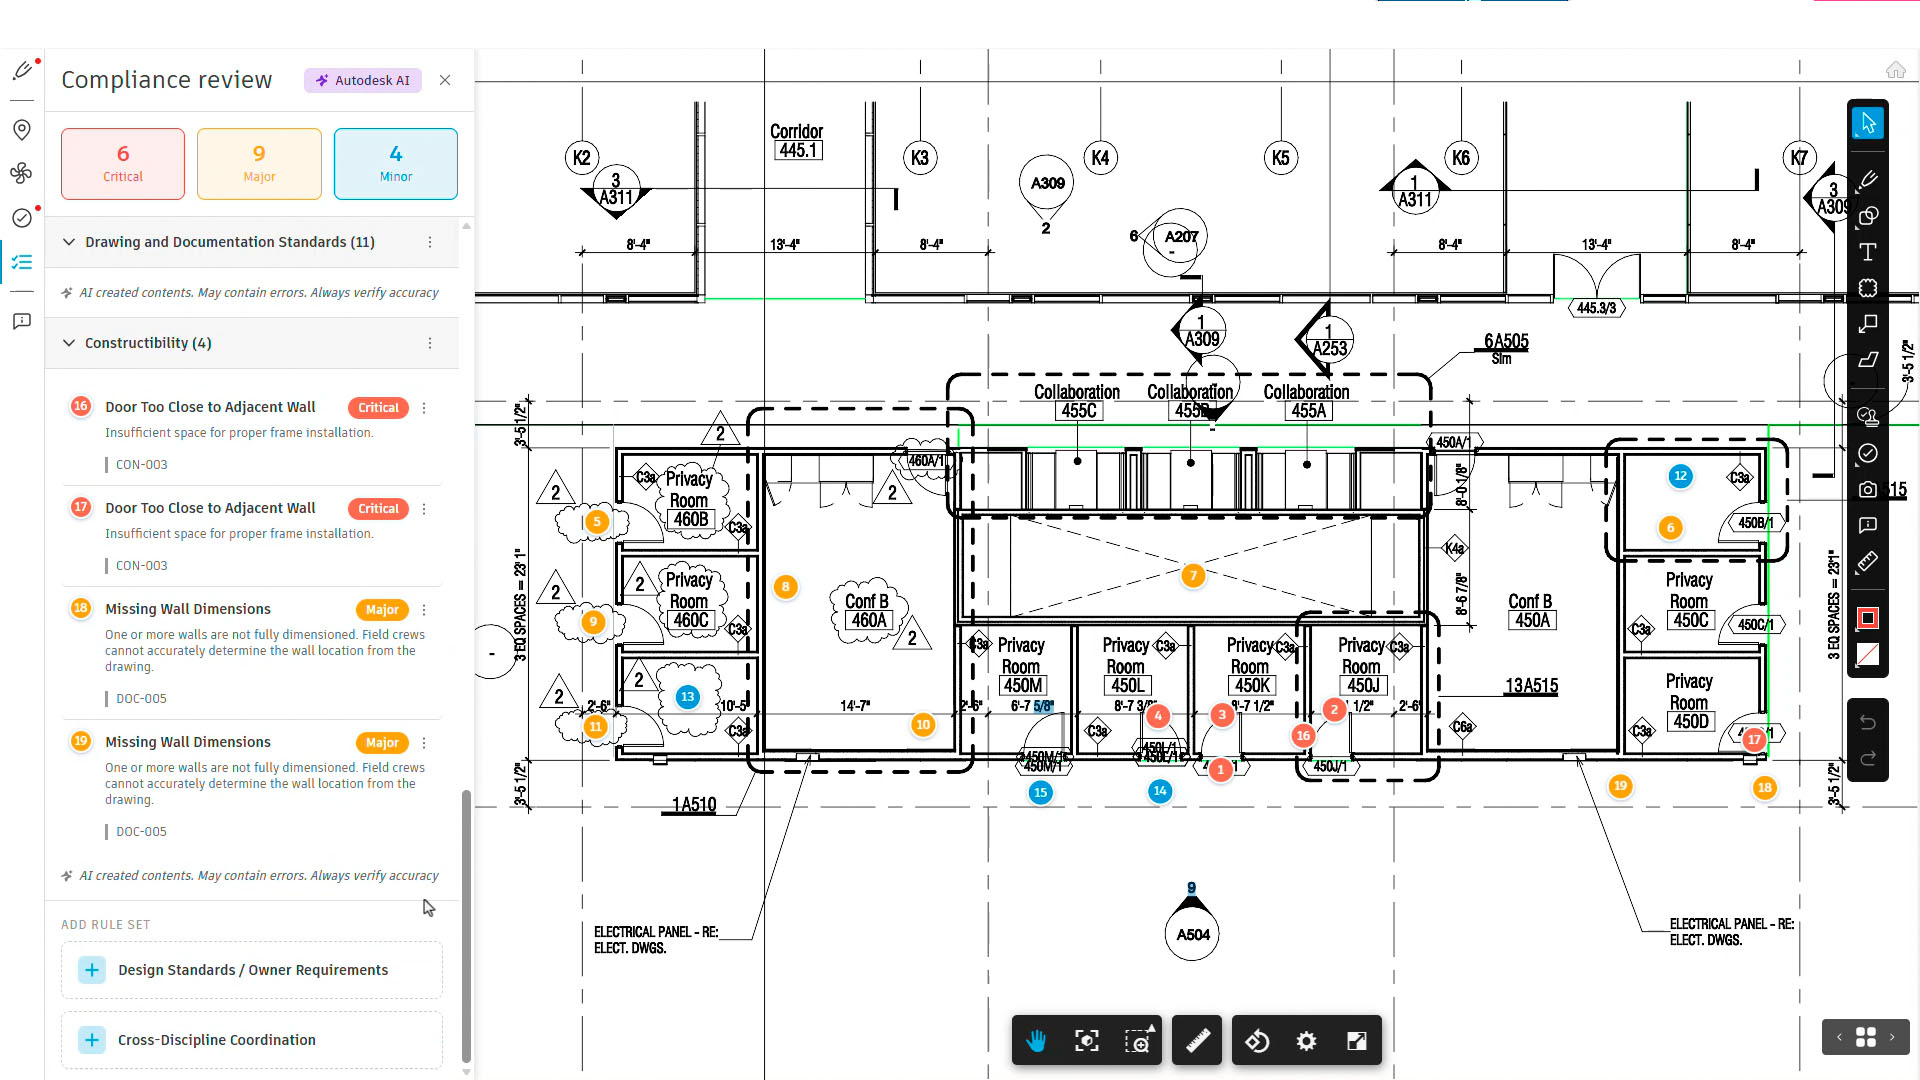
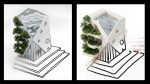
On the building side, new Autodesk AI capabilities across Forma and Revit are aimed at freeing up architects’ time to design. In Forma Site Design, Autodesk Assistant will be able to answer natural-language questions about a project site, while Building Layout Explorer, a generative capability in Forma Site Design, can generate and compare multi-family layouts against a client’s requirements. Elsewhere, new AI-powered workflows in Revit auto-complete room elements and automate documentation across multiple views.
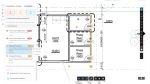
Underneath sits Forma data management, with smart controls, search and drawing change analysis to help teams establish “what’s current, what’s approved, and what’s changed.”
In construction, preconstruction coordination and field workflows are moving into the same Forma environment. New Autodesk AI-powered project insights surface on the Forma Build project homepage as personalised views of what needs attention, cutting time spent searching RFIs, issues and schedules. Workflow Studio lets teams build and test structured workflows that retain a human in the loop — a quality inspection can route itself to the right stakeholders “while keeping human judgement with the people responsible for the work.” On mobile, a new daily log turns spoken language into a structured record.