
New v3 platform combines laser-guided layout, installation guidance, verification and visual documentation in one connected workflow
LightYX, which uses lasers to project full-scale CAD drawings onto construction surfaces and verify what’s been installed, has updated its platform to bring layout and verification together in a single, connected workflow.
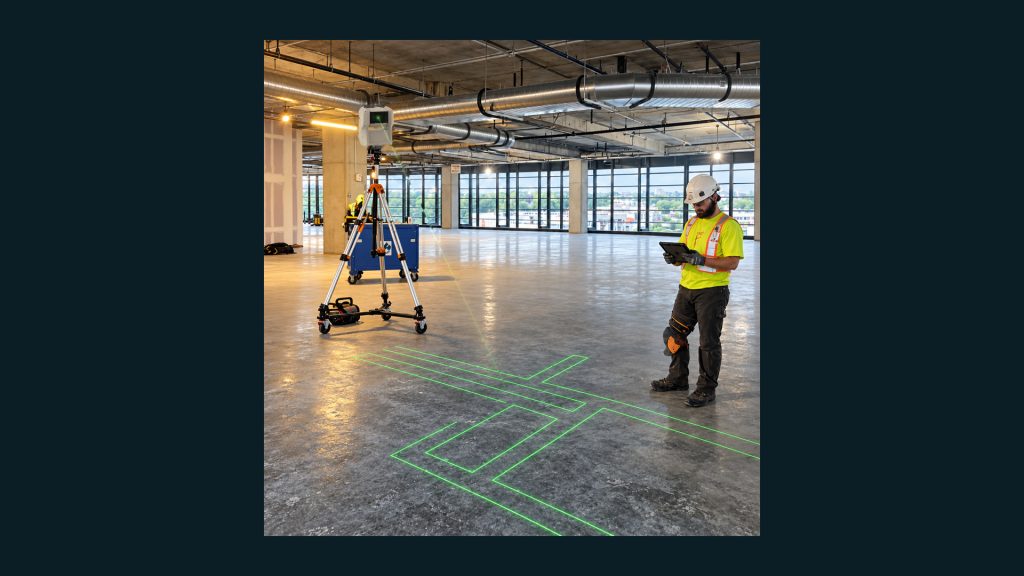
The LightYX system projects coordinated drawings from BIM and CAD at full scale onto floors, ceilings, and walls as a visible laser image, showing construction teams exactly where drywall, framing, MEP points, hangar locations, anchor points, and other elements should go. The aim is to reduce manual measuring, chalk lines, and plan interpretation. Once the work is installed, the platform scans it and compares it against the design.
The new connected workflow in LightYX V3 is designed to reduce repetitive layout steps, identify discrepancies earlier and improve coordination between site and office teams.
“With LightYX V3, a line in the model becomes a line you can build from. The same platform then stays with the crew through installation, verification and documentation, turning digital design into a complete field execution workflow,” said Tomer Elran, co-founder and CEO of LightYX USA.
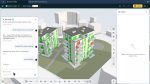
According to the developers, V3 builds on the capabilities of LightYX V2.5 with expanded indoor and outdoor applications, support for flat and corrugated surfaces, longer range, improved accuracy, faster scanning and more robust hardware. A redesigned app and new web interface are intended to simplify setup, operation and project review.
The LightYX V3 platform will be available starting in December 2026.