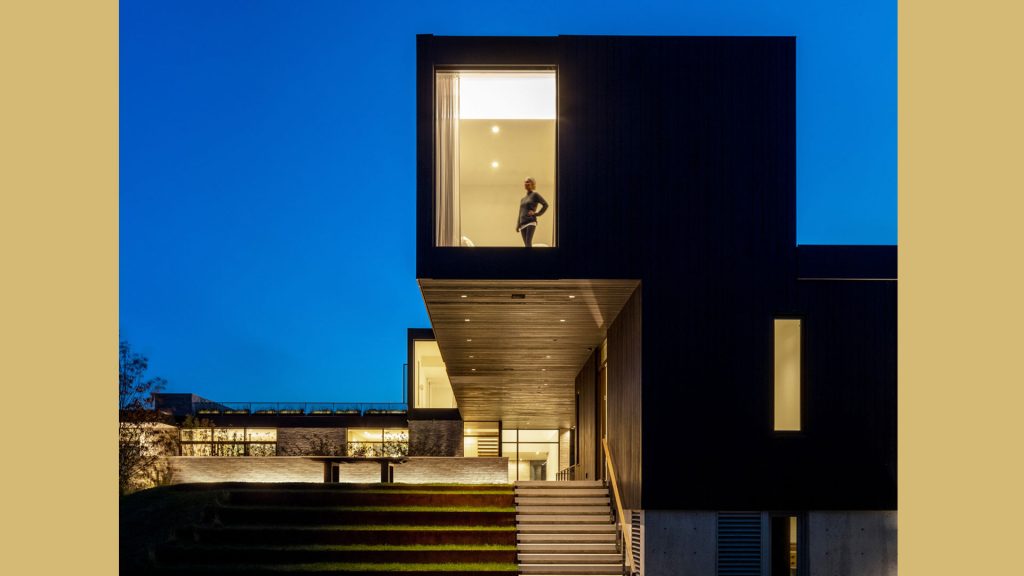

How a small firm building big-firm infrastructure made its Revit details and families accessible across teams and offices.
Founded in 2010 by Nathaniel Stanton, SE AIA, CRAFT Engineering Studio has grown into a close-knit practice of engineers whose backgrounds span product design, architecture, computation, and structural engineering. From the beginning, the firm set out to work at the intersection of structure and design, not at its edge.
Recent years have brought rapid growth in the range and complexity of CRAFT’s projects. The firm now spans four offices, in New York, Denver, Paris, and Athens, with work running from the Northeast to the mountain west and overseas. To support that growth, the studio has deliberately built infrastructure to keep its institutional knowledge live beyond any one person’s memory and available to engineers across offices and time zones.
That intent showed up early. Long before most small structural practices invest in it, CRAFT had built a Revit model template loaded with the studio’s standard details, so every new project began with the firm’s standards already in place. As Carl Fosholt PE, an engineer at CRAFT, puts it, “Many small firms have no established infrastructure for drawing and Revit standards. In the five years I’ve been at CRAFT, we’ve grown in that area in leaps and bounds.”
The template handled the firm’s defaults well, but as CRAFT grew across offices, the studio looked for a way to make every past detail searchable and reusable, not only the standards built into a new project file. It found that extension in Pirros, the AI project hub for architecture and engineering firms, which helps teams find, reuse, and manage their Revit details and families across past projects, teams, and offices.
Moving the Library Online
John Larkey PE, a Partner at CRAFT, led the rollout, uploading the firm’s full set of standard details along with a large set of custom details from past projects. The library moved out of the Revit template, which had to be opened in Revit to use, and onto a platform anyone in the studio could open in a browser tab. “I can search for a detail in a web browser and find it in seconds,” Fosholt says, “whether I’m reviewing it with a colleague or refreshing my own memory, instead of opening a Revit model and parsing through every detail view.”
Jamie Cooper PE, a senior project engineer in the Denver office, approached the new platform with some caution. “I remember thinking, oh no, I have to learn another piece of software,” she says. “It has been the easiest adoption of any new Revit process or plug-in I’ve used.” Importing standard details once meant opening a separate Revit model, finding the right view, and importing it back into the project file, the kind of task engineers left until the end of the day. “What used to be a ten-minute task I would put off is now quick,” she says.
Detailing Earlier, Updating in Real Time
That speed has begun to change when detailing happens. Early design phases conventionally follow a familiar sequence: model the structure, clean up the plan-view sheets, and add details later. At CRAFT, that sequence has started to shift. “We can include more details in earlier phases now, because it’s faster,” Cooper says. More detail earlier means more coordinated drawings earlier, which supports clearer conversations between architects and clients at the phase where those conversations most shape the project.
The library also keeps every office working from the same current standards. When Larkey and his colleague Martyn Sheard CEng MIStructE revise a detail, it goes out through Pirros for review and comment, and the rest of the studio is notified. “The updates from our Pirros library champions are much easier to track than our previous method, which relied on a large Bluebeam session with many details and markups,” Fosholt says. Because CRAFT works across four offices on two continents, that same library has to serve different regional construction standards at once. Fosholt is now leading the firm’s expansion into the mountain region, building mountain-region equivalents of CRAFT’s Northeast standards while the Athens office maintains its own regional set.
An Unexpected Mentorship Tool
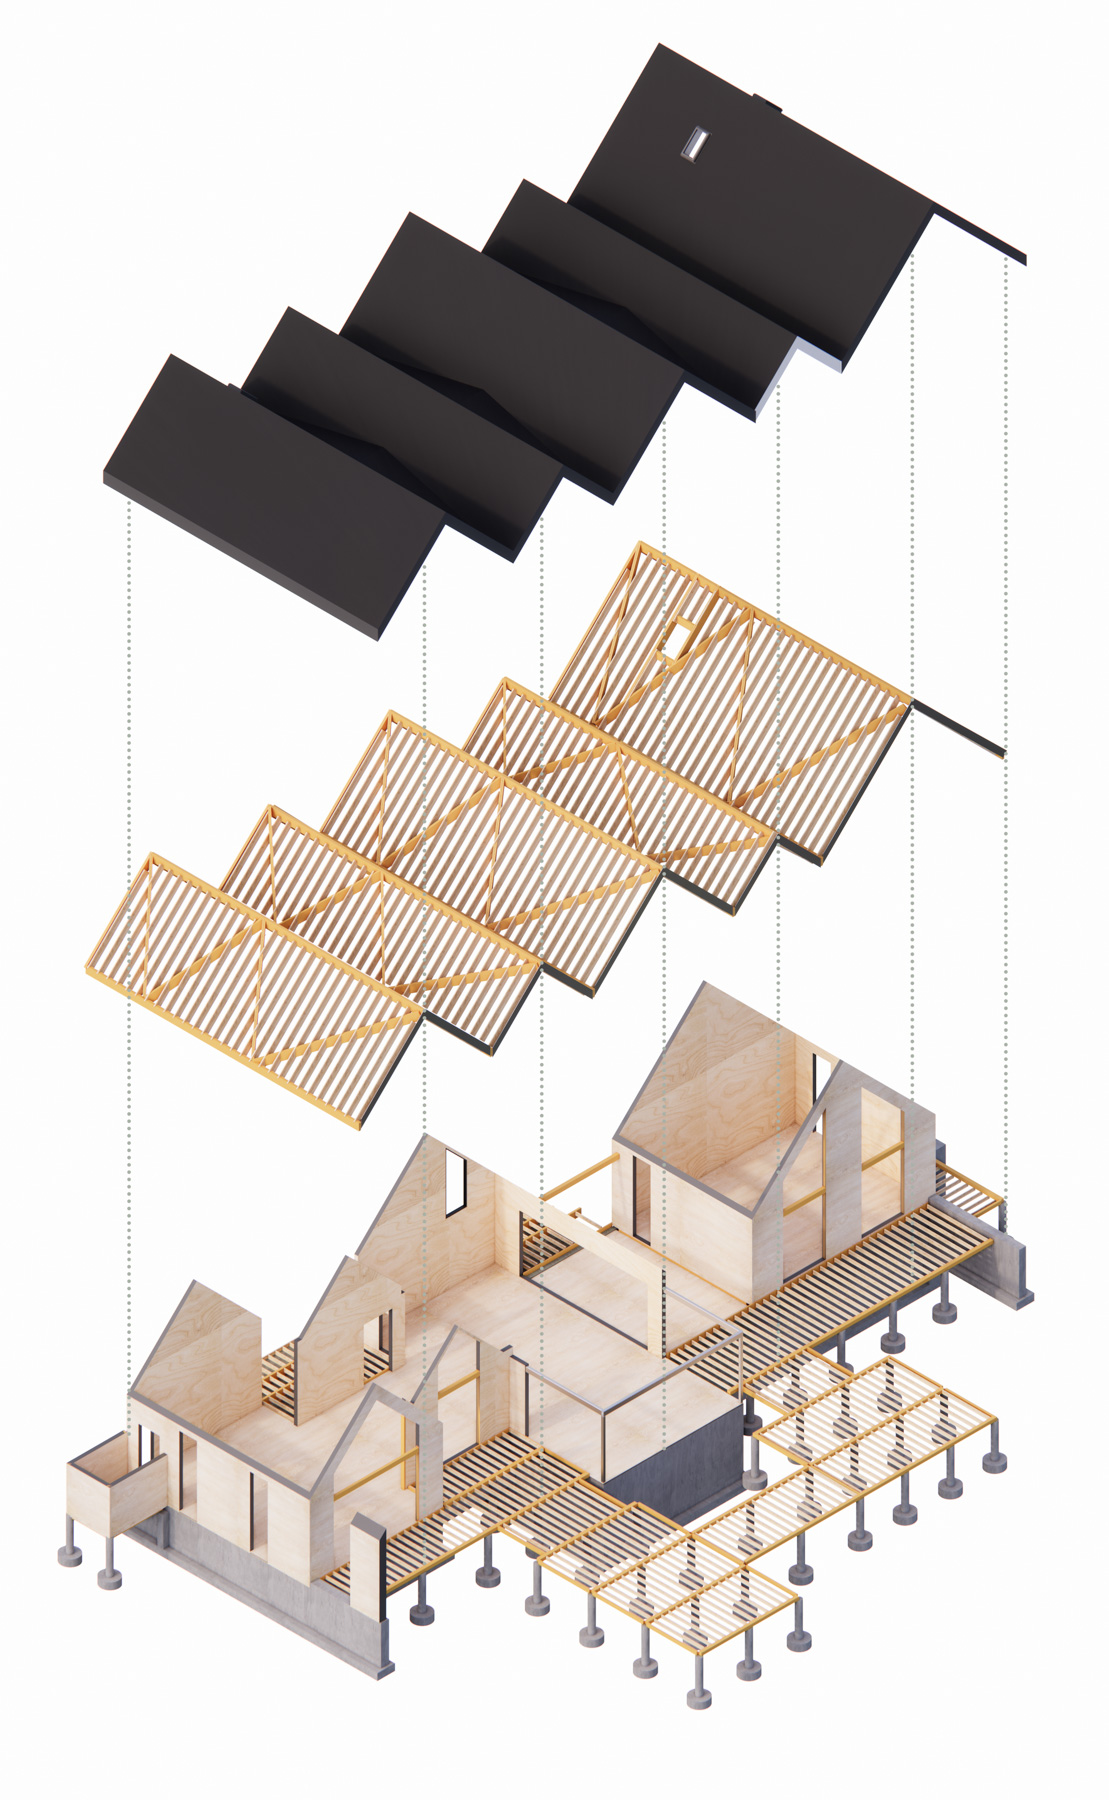
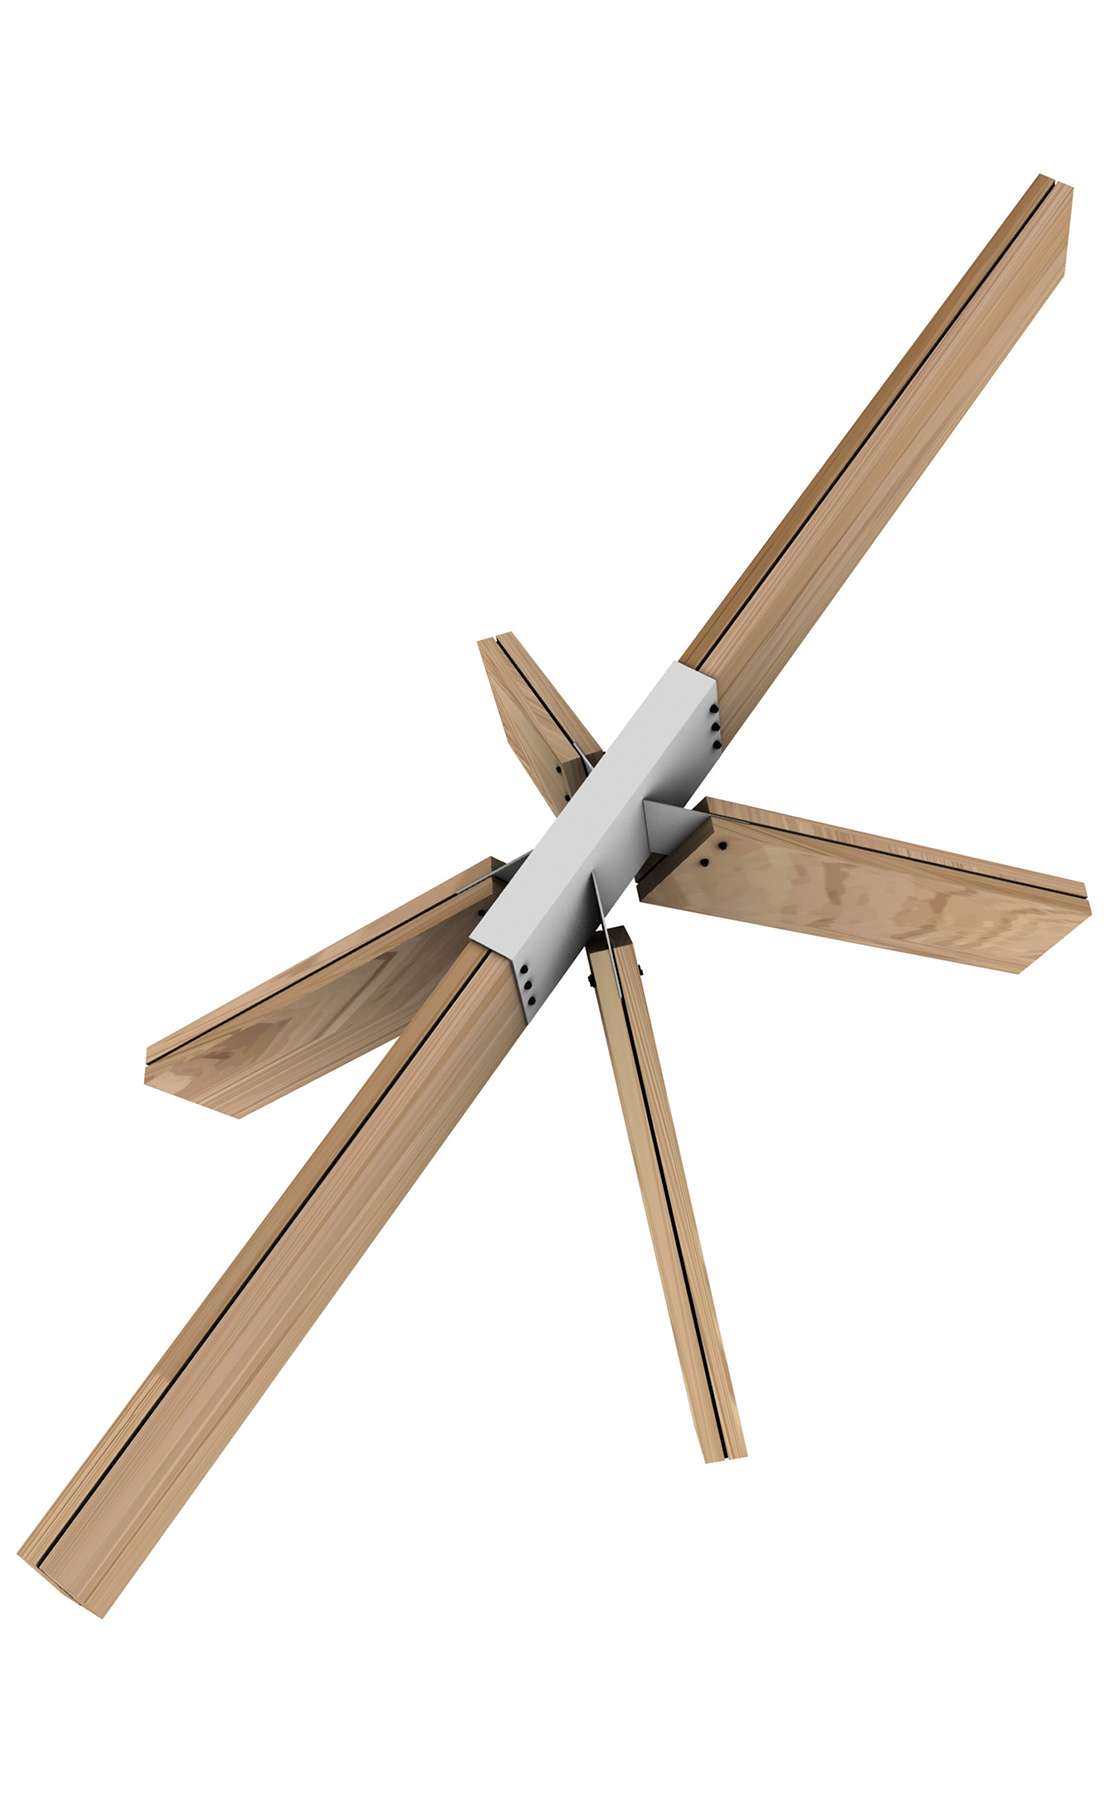
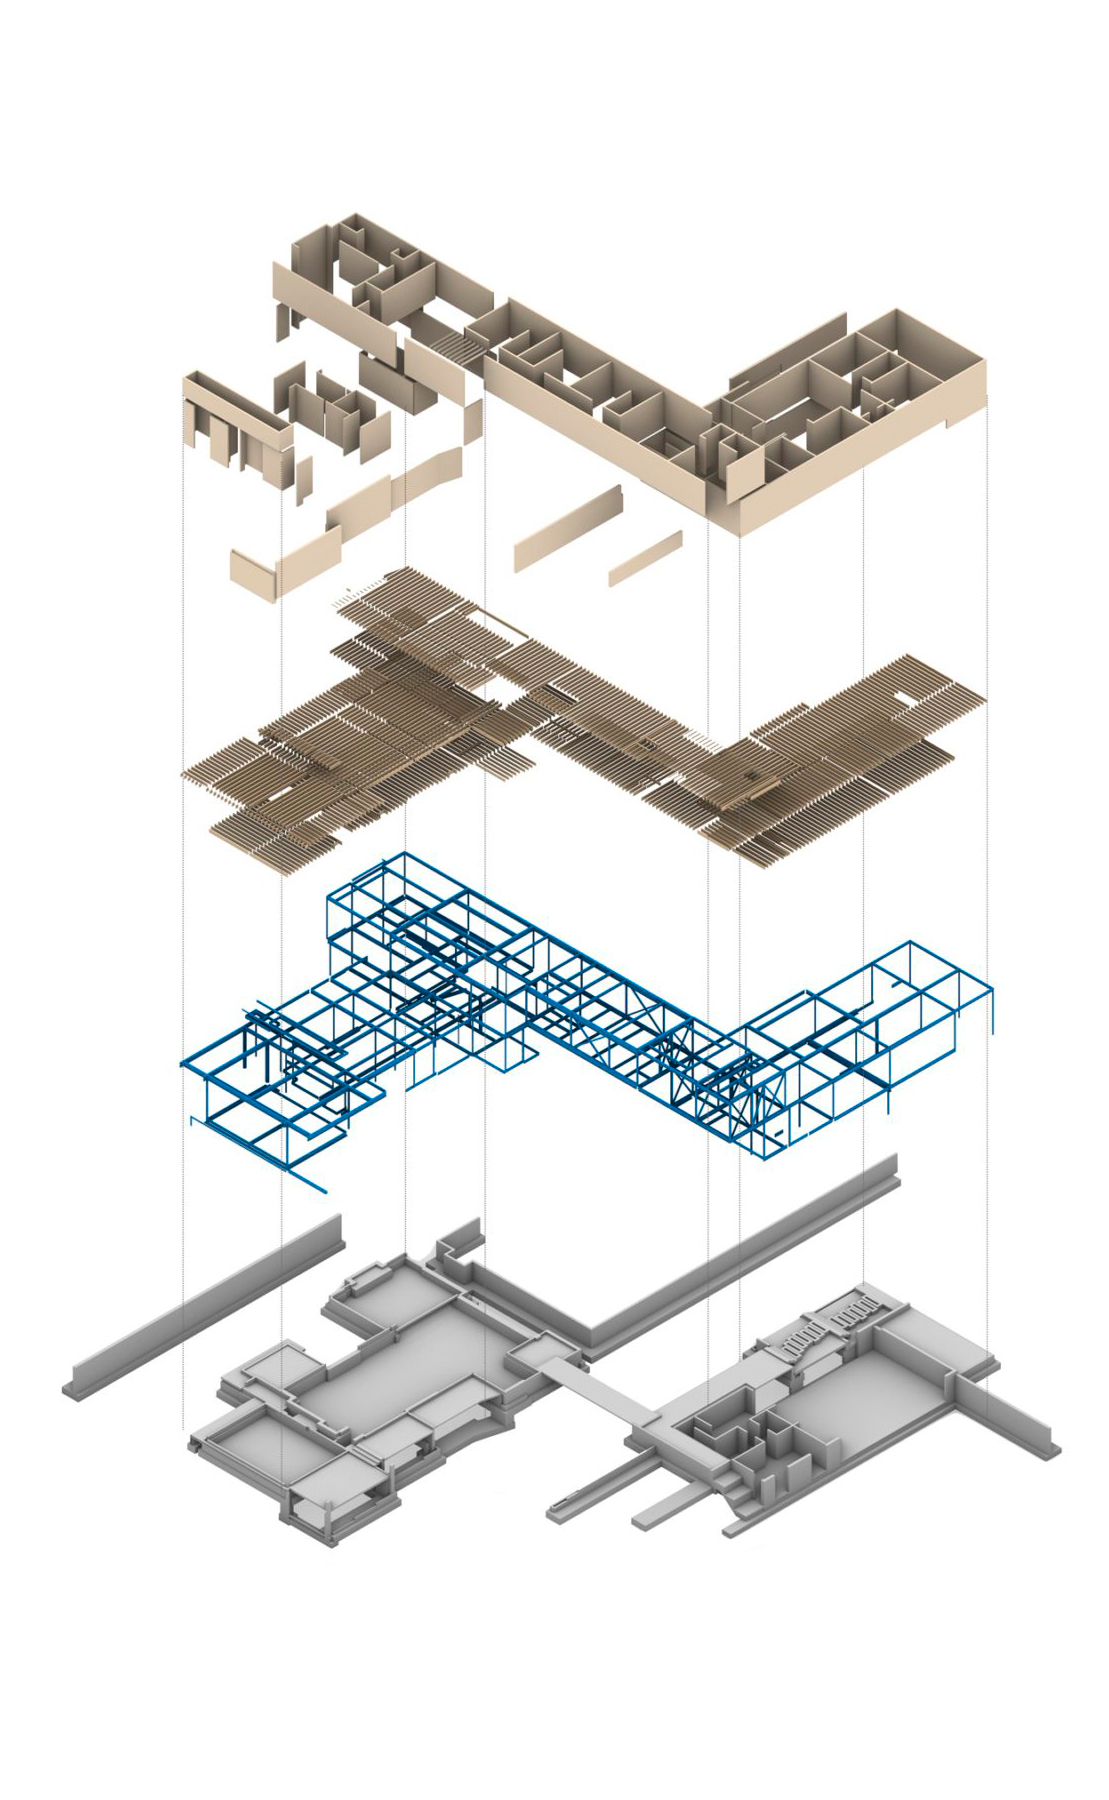
The library has also taken on a role that was not part of the original plan. Alongside its 2D details, CRAFT keeps a set of 3D axonometric drawings for everyday framed conditions such as wood-framed walls, headers, and window frames. Where a 2D detail shows a wall in section, these show how the wall goes together, with the joists, sheathing, and connectors all in place. For an engineer who has not been on a job site during framing, that geometry is instructive. “If someone asks how to orient a hold-down, I can quickly pull up our shear wall detail and draw on it to show how the push-pull force works,” Fosholt says. “It’s a great teaching tool.”
Cooper, whose background is not in residential structures, is building part of that vocabulary from the library itself. “If I have a question, Carl will tell me to search breakaway walls on Pirros and look at our details for it,” she says. The point matters most when no one else is available to ask. Cooper and Fosholt both work from Denver, two time zones behind New York and further behind Athens. “Sometimes it’s only Carl and me still working,” Cooper says, “and it’s good to have that reference when no one else is online.”
How CRAFT Works Now
For CRAFT, the value of Pirros is not any single feature. It is a set of changes that, taken together, have reshaped how the firm works as it grows. What CRAFT builds across projects now has a place to live, accessible from any browser in any office. The library grows as the firm learns, supports its work across regions, and teaches the studio’s standards back to newer engineers. What began with a shared template and a deep base of institutional knowledge has become a library that spans offices, regions, and levels of experience, and it is what allows a small firm to operate like a much larger one.
This is only part of the story.
Read the full case study here.
Caption for main image:
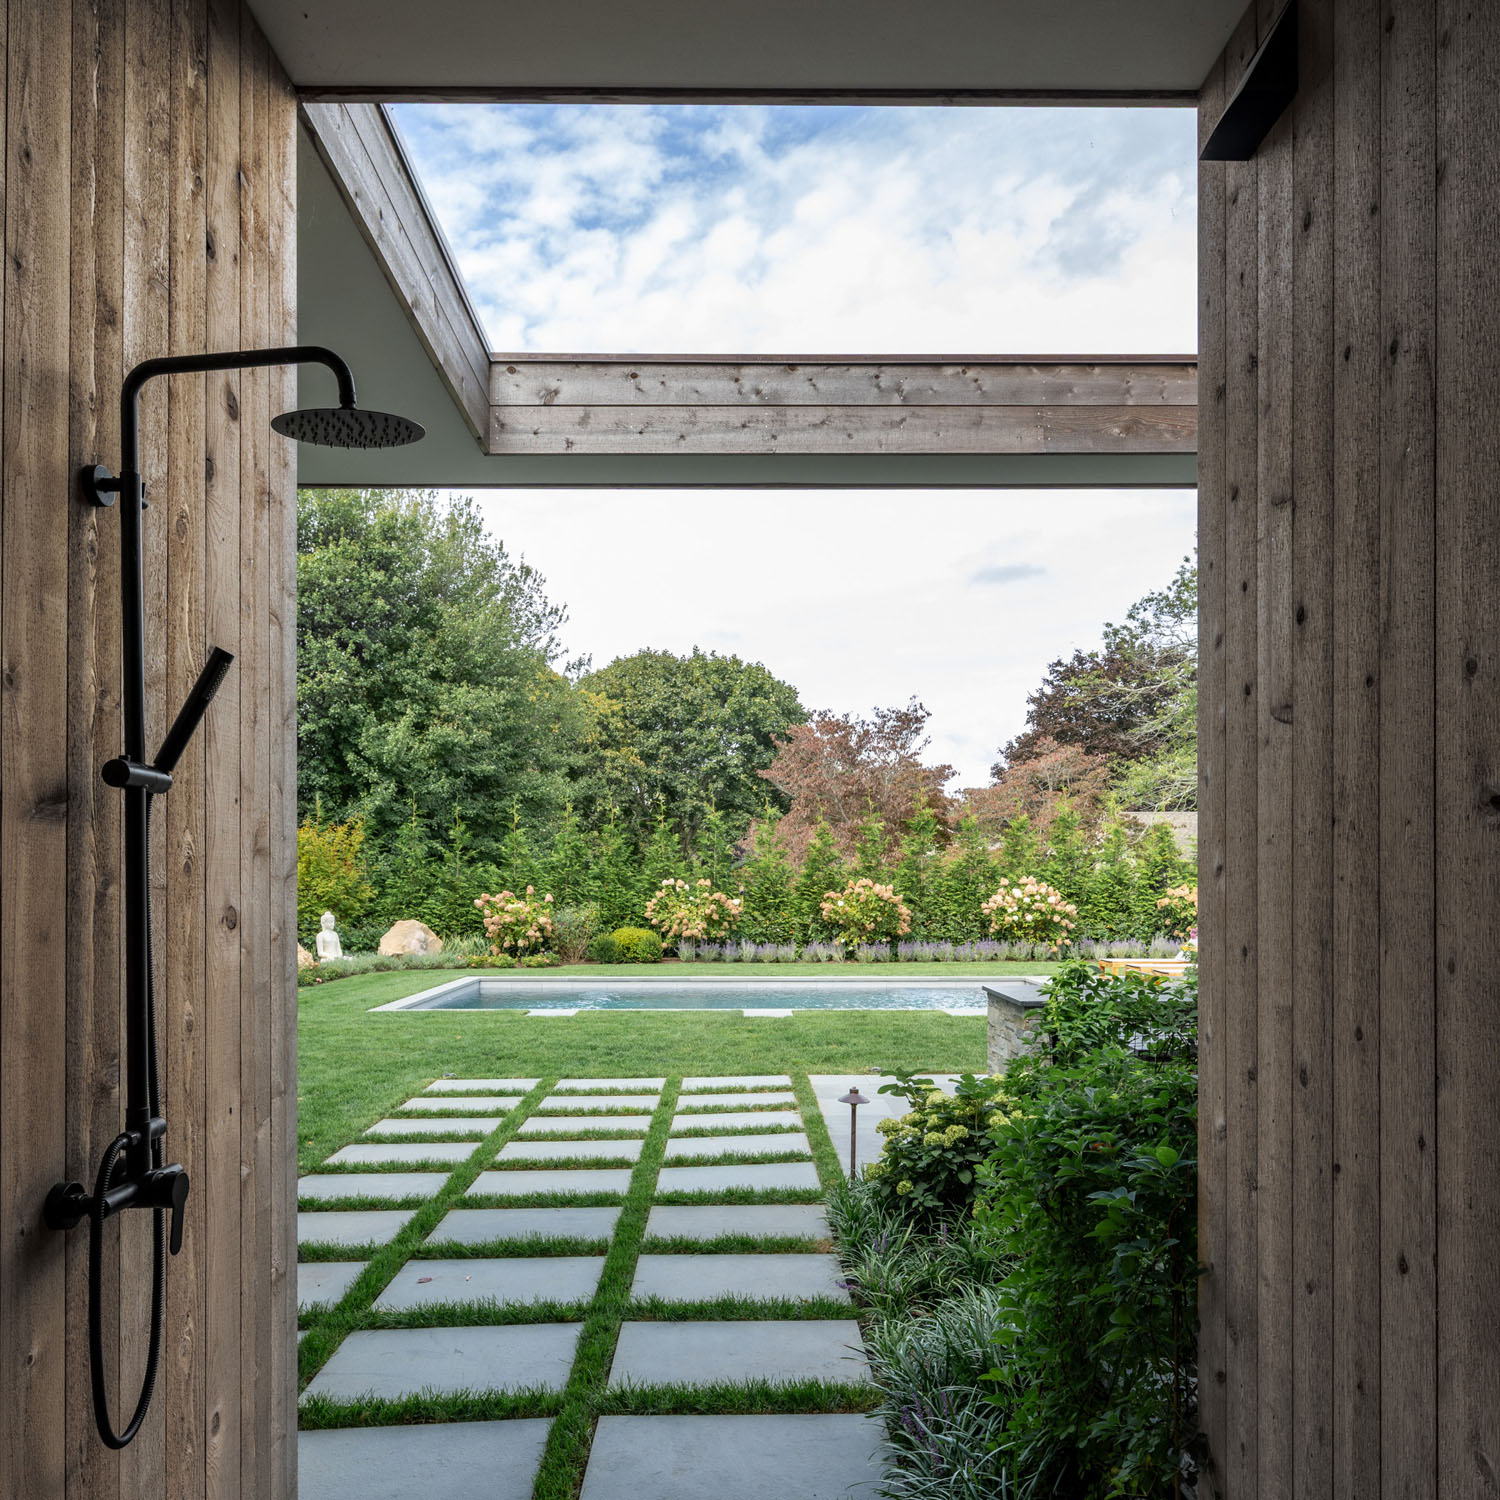
Bridge House, Bridgehampton, NY. Engineered by CRAFT Engineering Studio. Architect: A+I Architecture Plus Information. General Contractor: Bulgin & Associates. Photo: Magda Biernat.
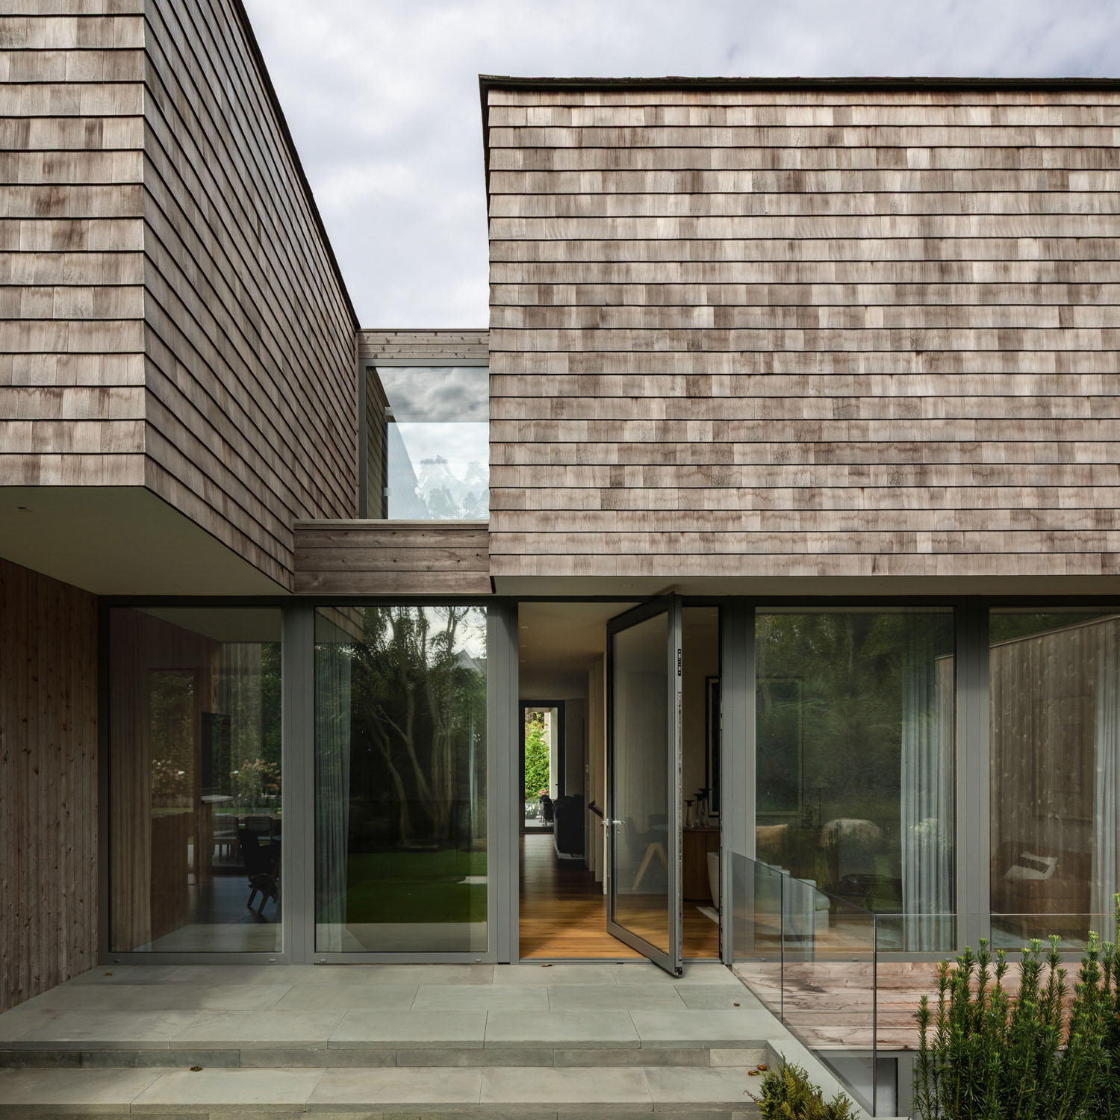
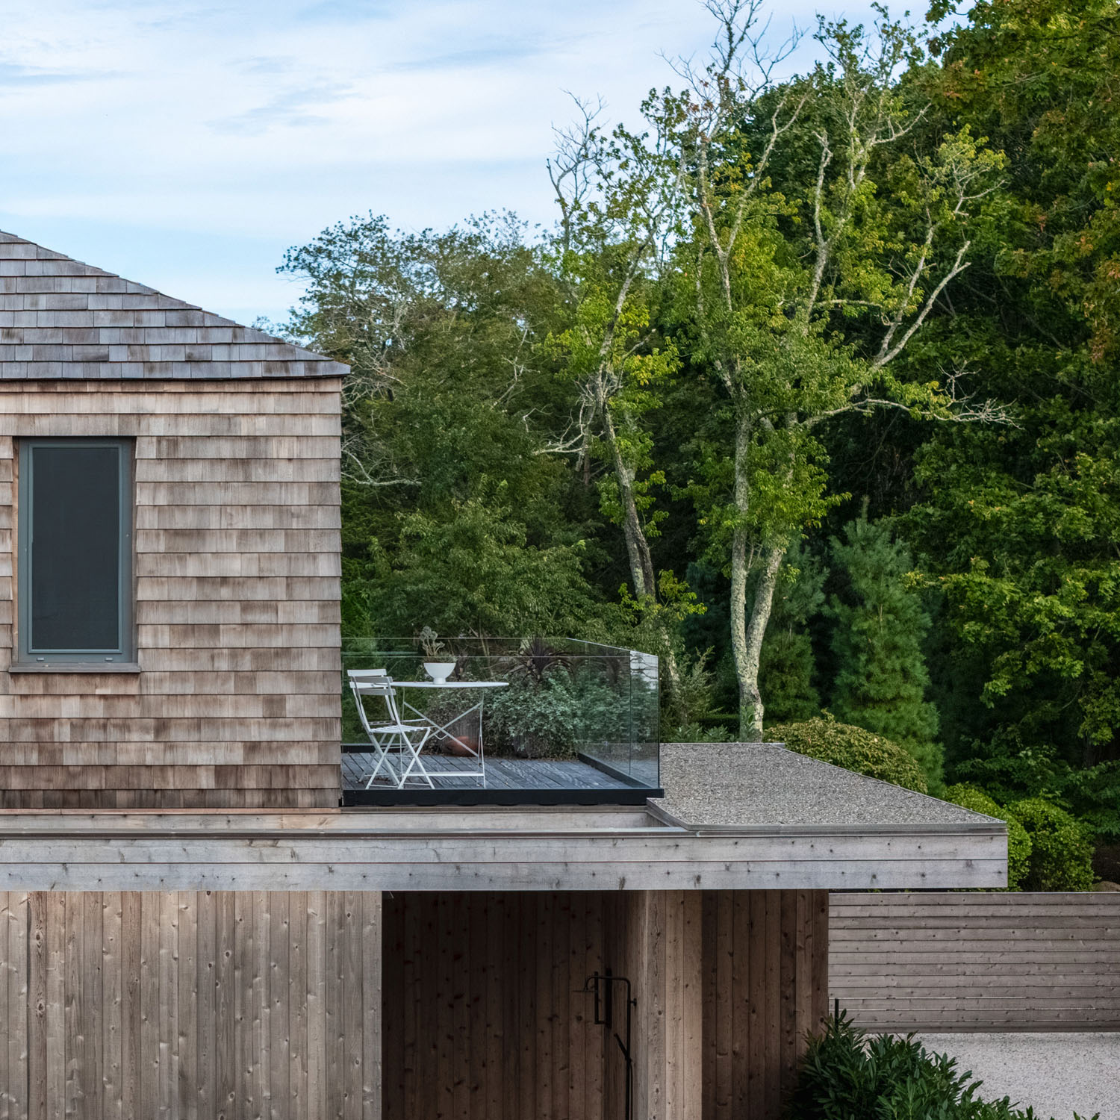
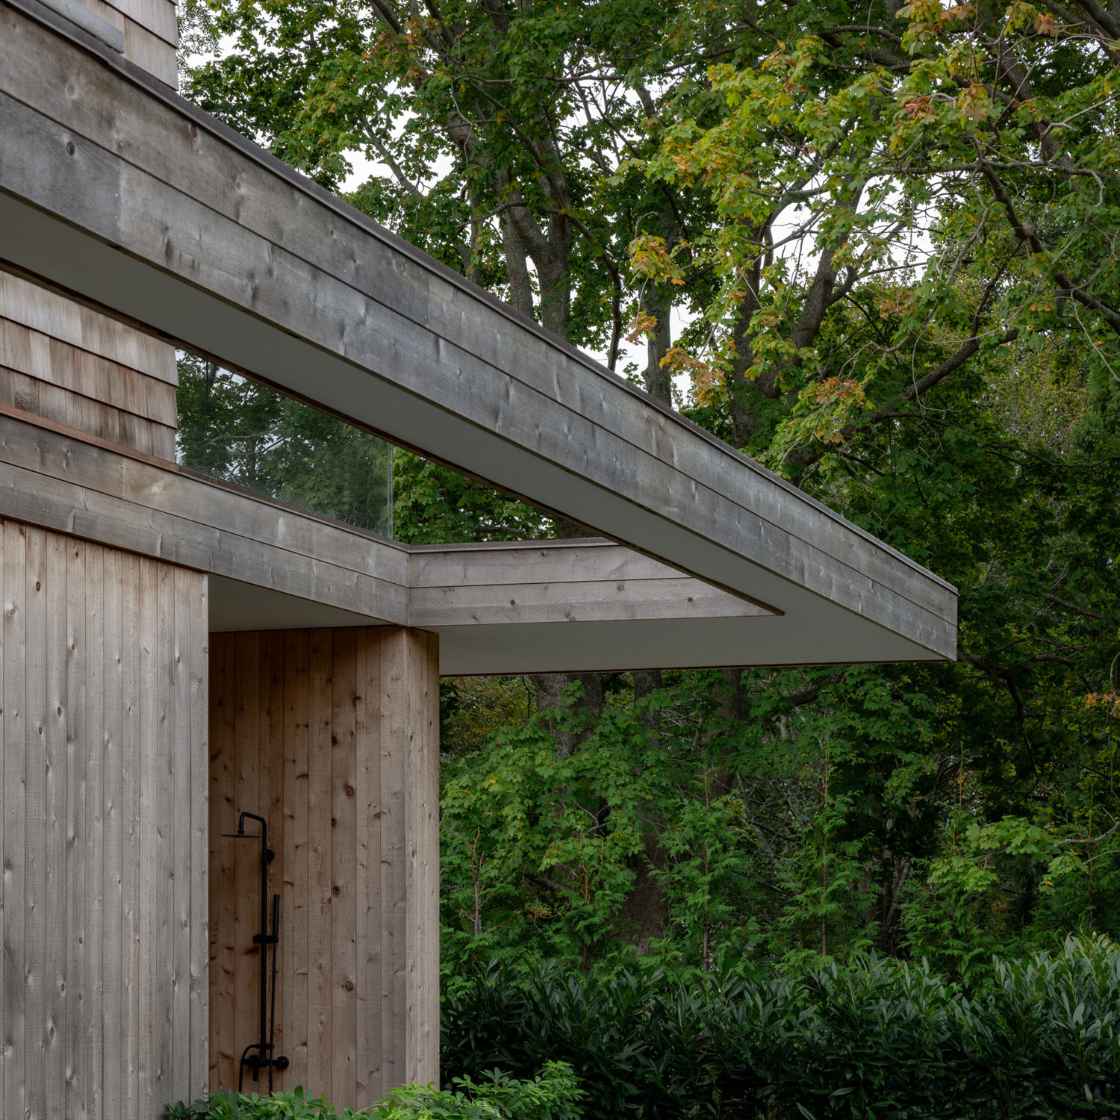
Caption for North Haven Residence project images:
North Haven Residence. Structural engineer: CRAFT Engineering. Architect: Hunt Architecture. Builder and developer: Rimland Builders. Photography: Tysen Kay.