
Robotic layout system gains cloud CAD editing and ‘Smart Navigation’ while cloud platform improves drawing management and AI vectorisation
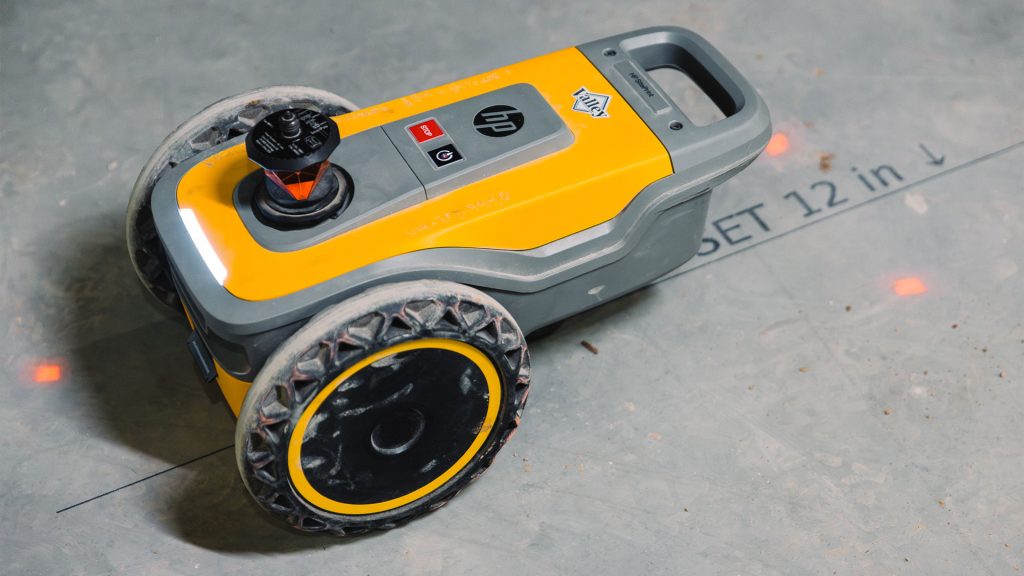
At Autodesk University today HP introduced new capabilities to its SitePrint robotic layout system and Build Workspace construction drawing management and collaboration platform, with a focus on speeding document workflows and reducing on-site rework.
For HP SitePrint, the headline addition is a new cloud-based CAD editor built directly into the SitePrint platform and accessed through a browser. Previously, layout jobs had to be prepared in a separate CAD application like AutoCAD or Revit and then uploaded into the robot’s workflow. Now, users can edit and prepare layout files in the cloud, using dedicated tools and automations to streamline pre‑layout setup. This allows operators on site to make last‑minute changes or corrections themselves, without having to send files back to the office for revision.
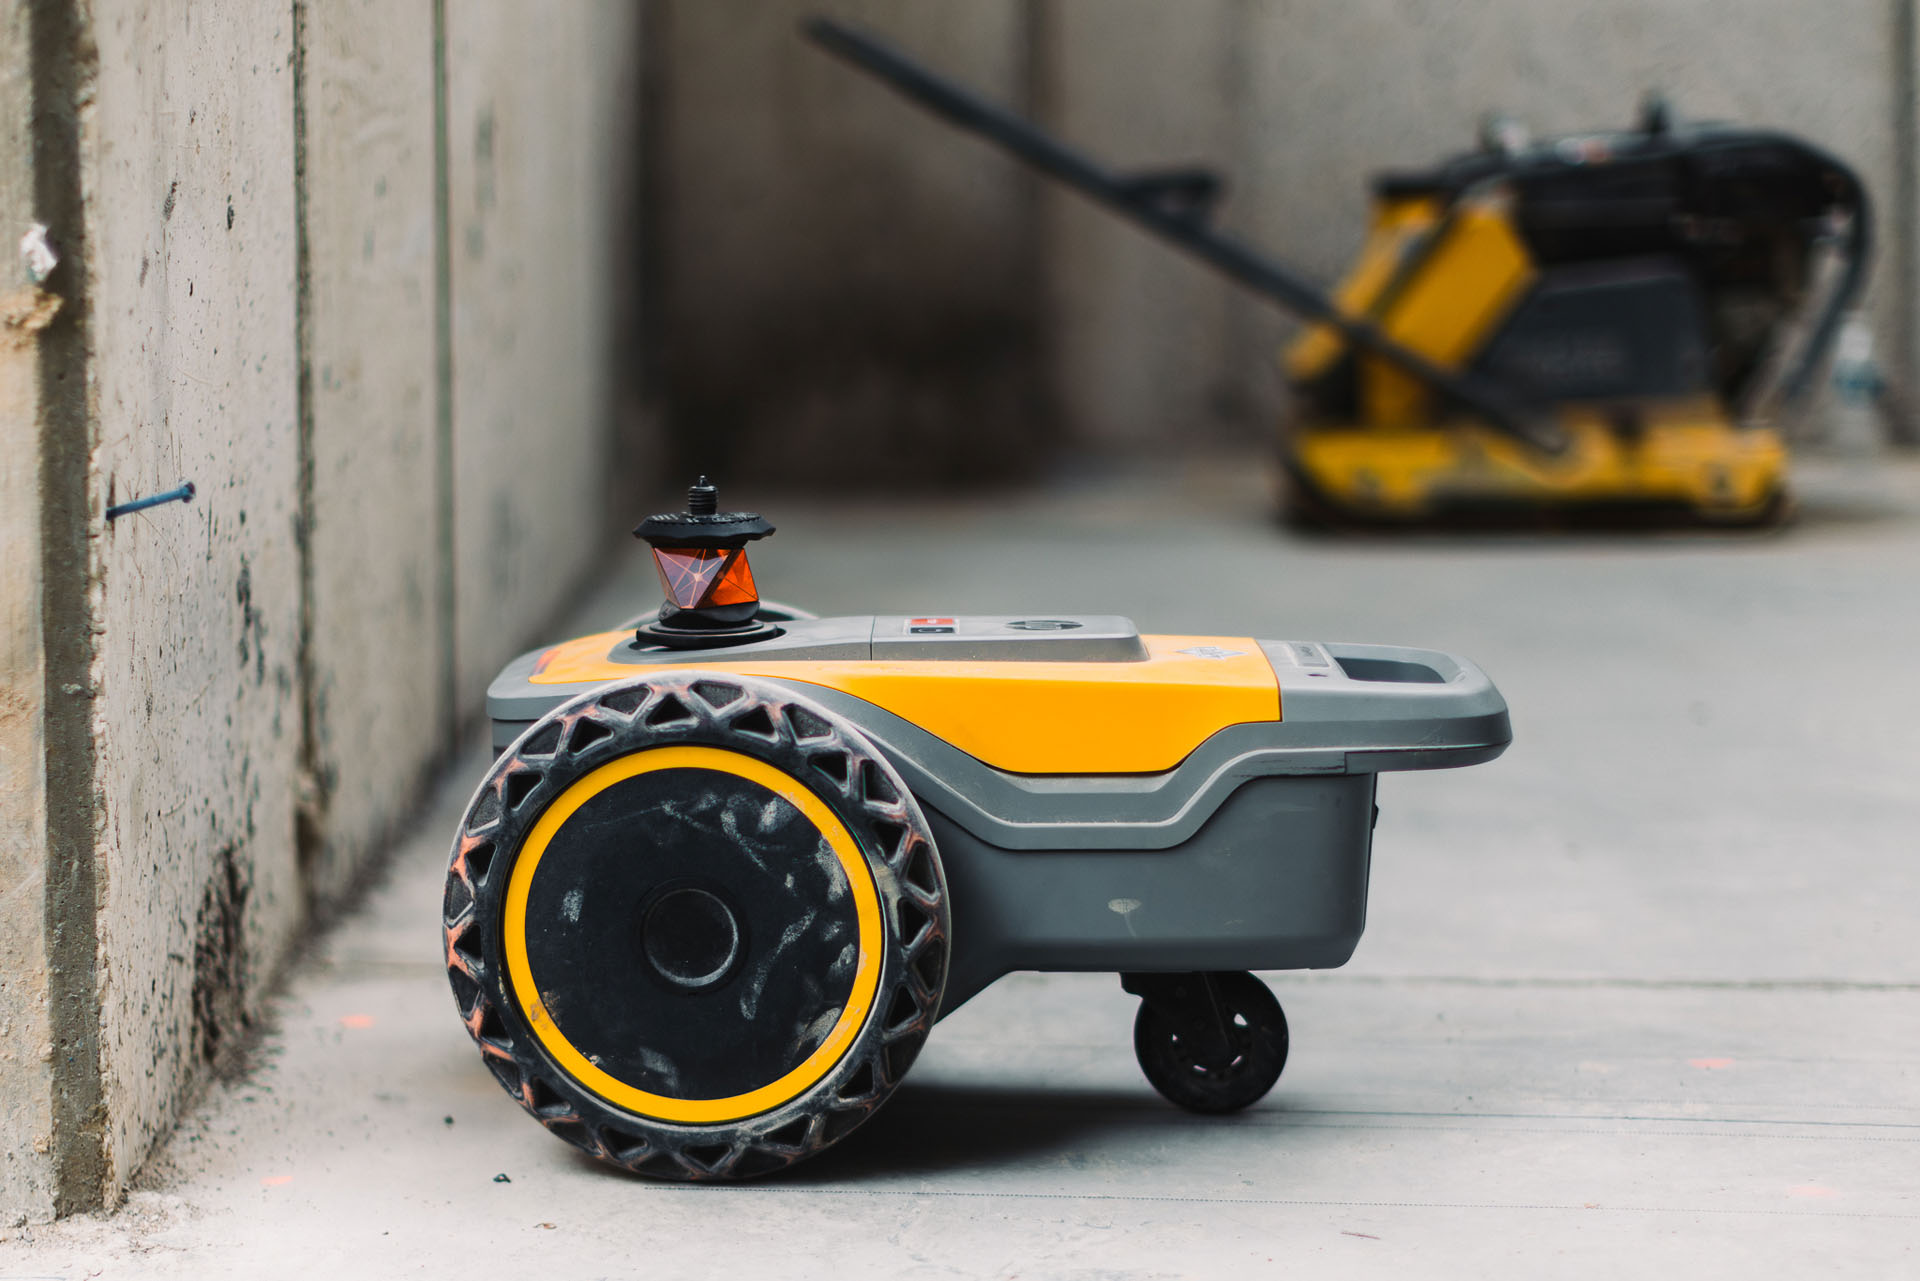
On the construction site, SitePrint gains a new Smart Navigation feature. Using its depth cameras and sensors, the robot can detect unexpected, unmapped obstacles on the floor and automatically re‑plan and adapt its route around them without user intervention. This is designed for real‑world conditions where materials, equipment and temporary works may block the originally planned path.
For HP Build Workspace, HP’s cloud platform for managing construction drawings and documents, enhanced version control and comparison tools now allow users to see whether they are looking at the latest drawing and, if not, compare versions with additions and removals highlighted automatically, rather than relying on manual visual checks.
HP is also introducing QR code tracking so each drawing can carry a unique code. Whether someone is holding a printed sheet or viewing a PDF, scanning the QR code will show if that document is current and provide direct access to any subsequent revisions and related information if it is not.
Finally, HP has upgraded its AI vectorisation technology, which converts scanned or photographed drawings back into editable CAD files. The system can now automatically detect the scale of a drawing by recognising scale markers printed on it, and it treats walls as single entities rather than just collections of lines.