
Generates architectural diagrams that stay connected to your SketchUp, Revit or Archicad CAD / BIM model
Lumion has launched Axogram, a new tool that lets architects build and update 3D diagrams directly from their CAD or BIM models, without exporting views and redrawing them elsewhere.
Diagrams are a staple of architectural communication, used to show how a project works, how people move through it, and why key decisions were made.
According to Lumion, producing them has been an inefficient process that usually meant exporting fixed views, rebuilding them in graphics software and repeating the whole process each time the model changes.
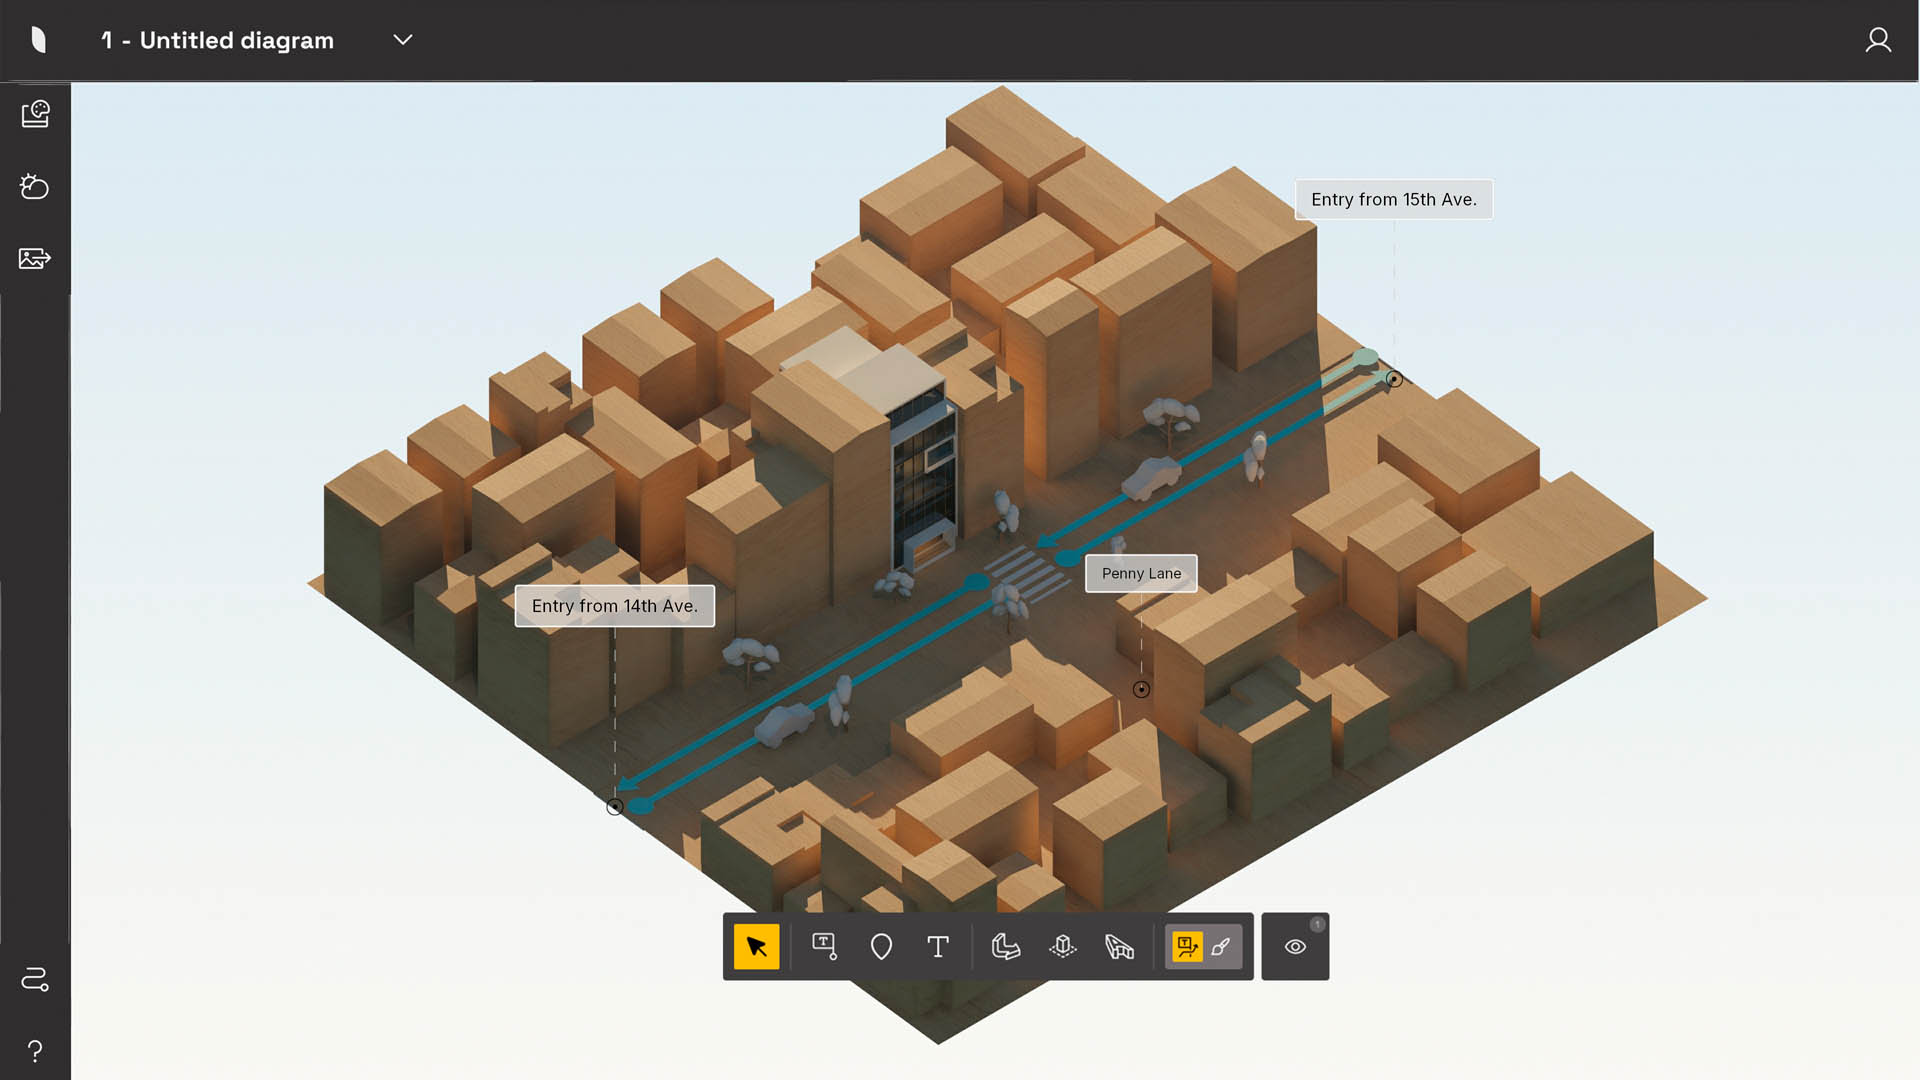
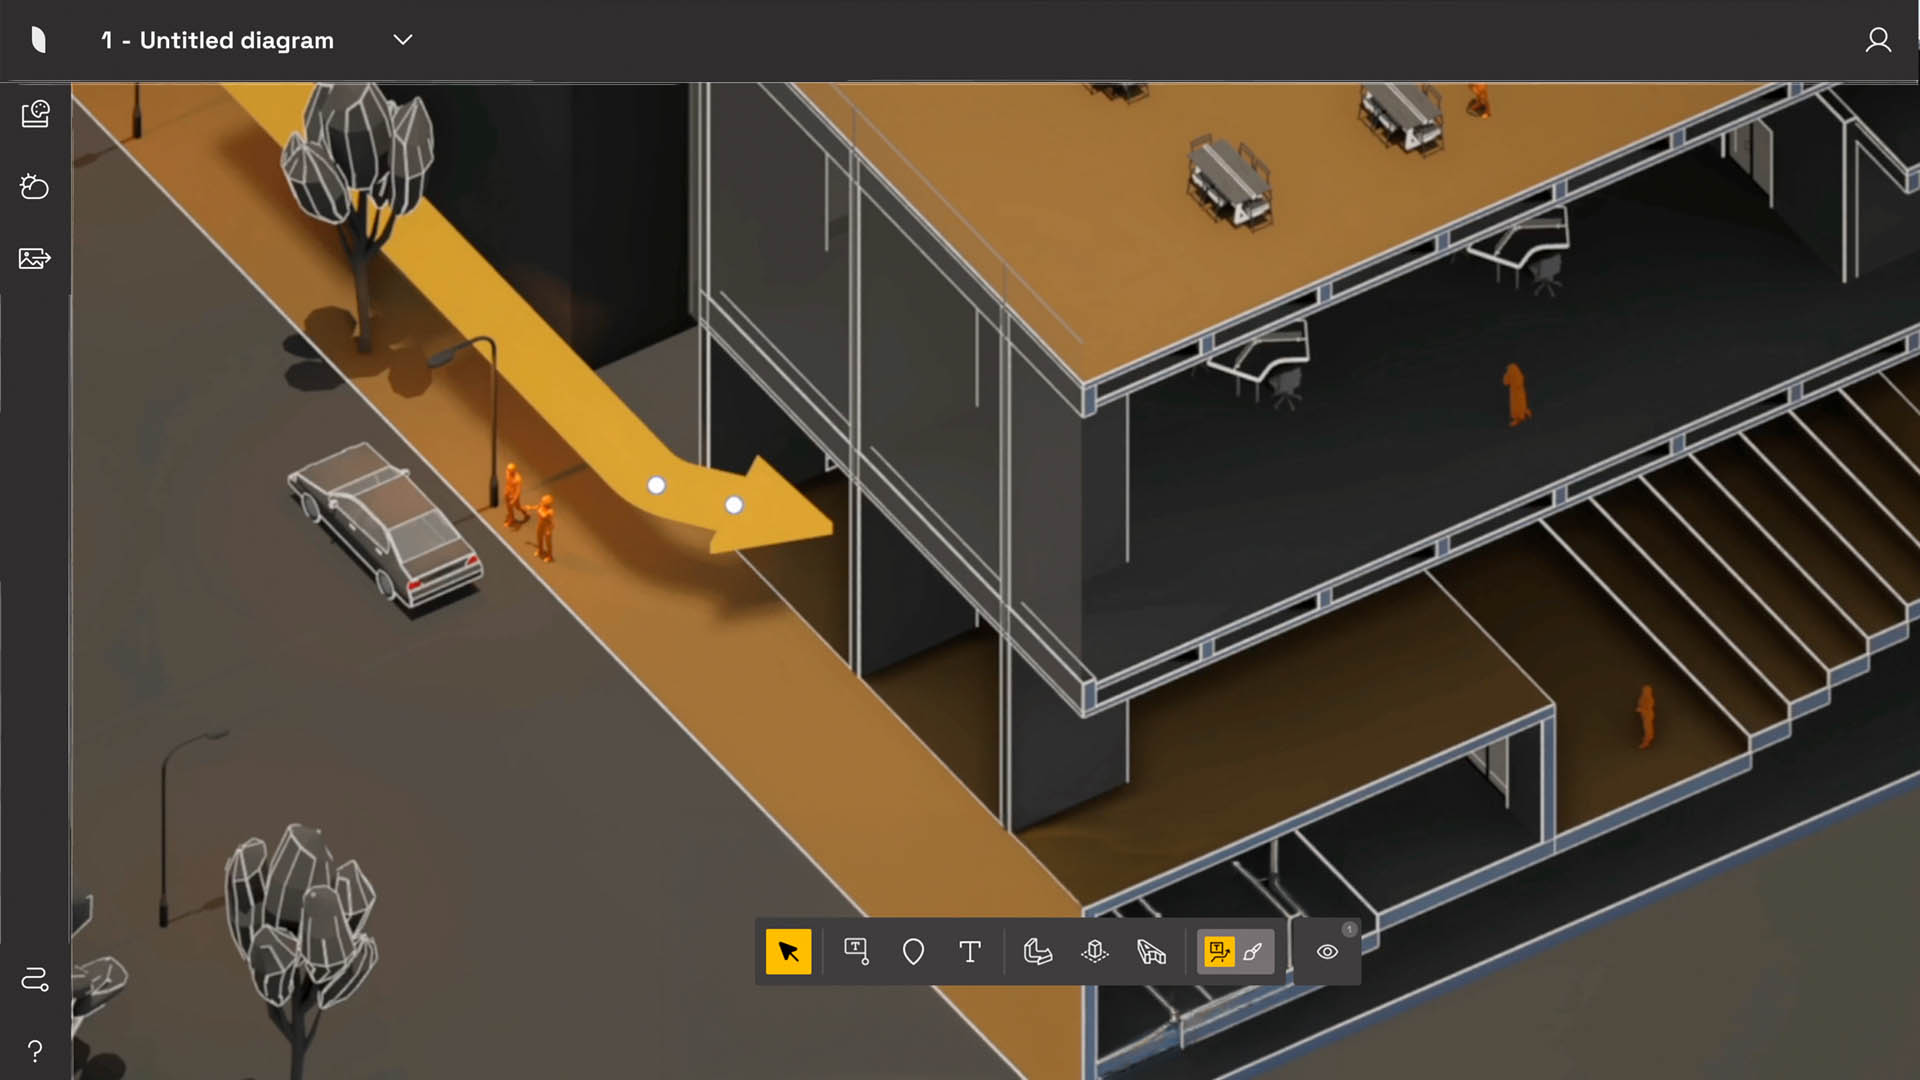
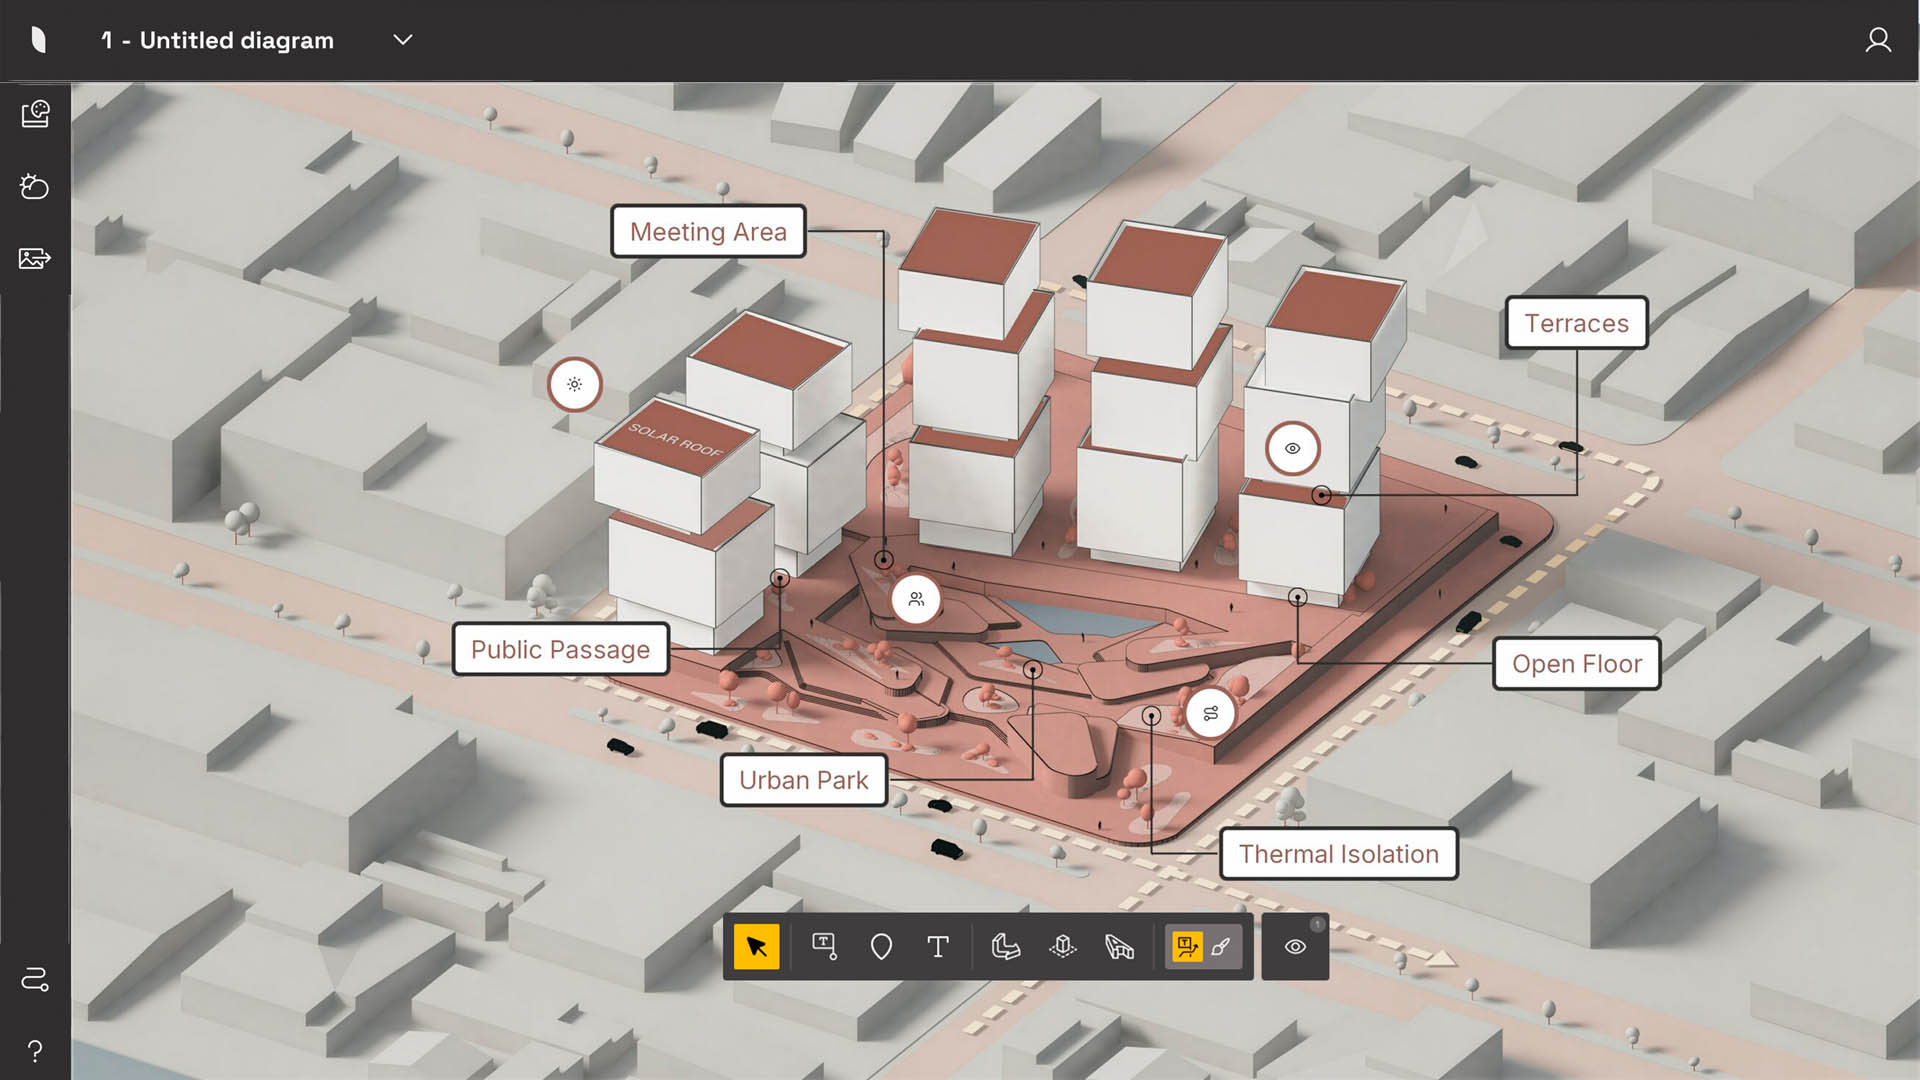
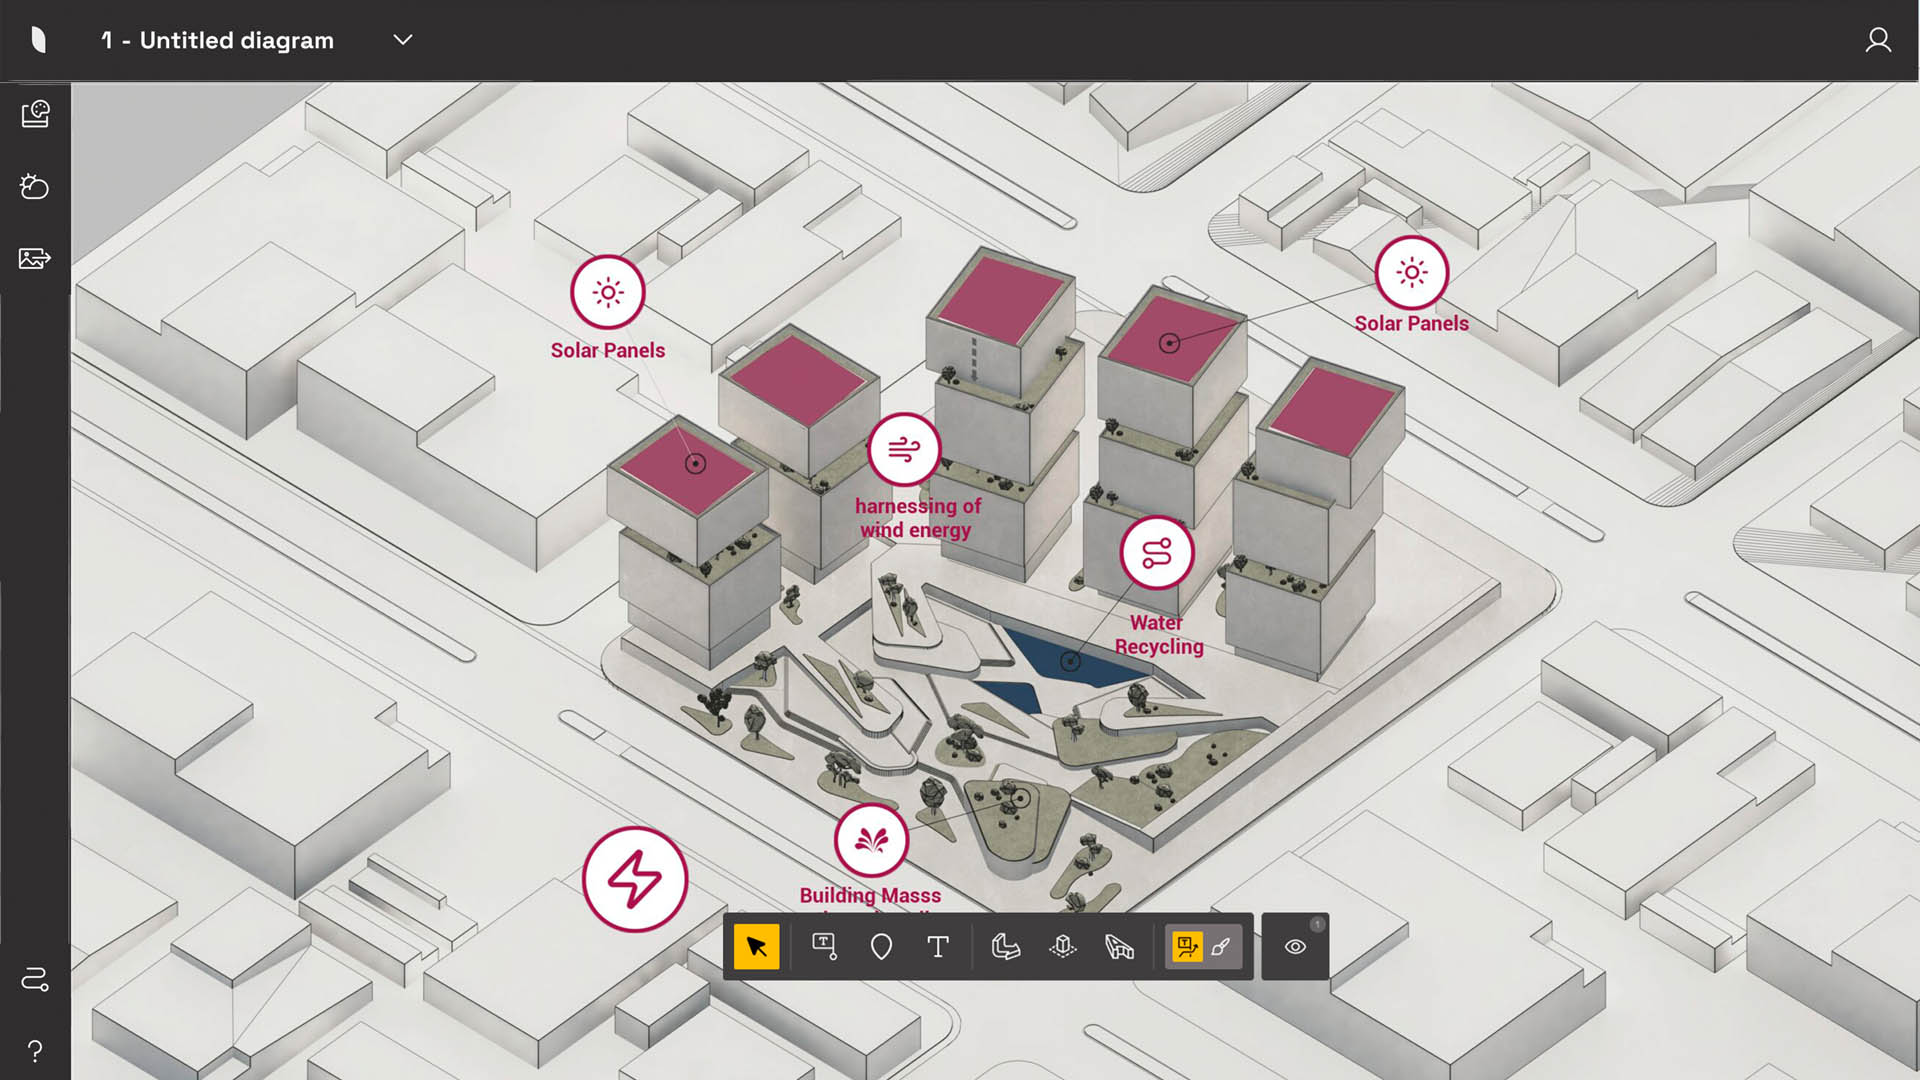
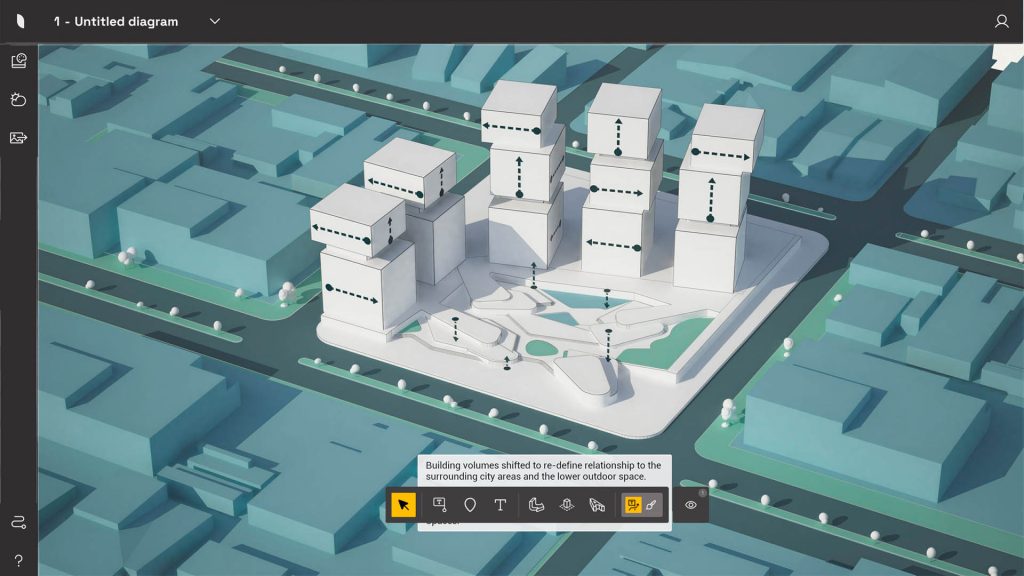
Axogram is meant to remove that cycle. It runs alongside SketchUp, Revit and Archicad, so diagrams stay connected to the model as it evolves. Users can test conceptual styles without touching the original geometry or materials, and add arrows, labels, zones and styles directly around the model, in 3D.
Discover what’s new in technology for architecture, engineering and construction — read the latest edition of AEC Magazine
👉 Subscribe FREE here
The software can be used to produce several types of diagram. Sequence diagrams show how a design develops step by step, while context diagrams reveal how the project responds to its site and wider surroundings.
Section diagrams show how spaces, levels, structures and activities relate inside the building, and circulation diagrams trace how people, vehicles and services move through and around the project.
Axogram is available now on Windows for SketchUp, Revit and Archicad, with a macOS version for SketchUp due soon.
Lumion is offering Axogram free of charge. The free plan allows up to five saved diagram views and full HD rendering. One-year and three-year paid plans add unlimited saved views, renders up to 4K and no watermark.
Every Axogram subscription also includes access to Lumion Cloud, where diagrams can be combined with other project visuals and shared with clients and colleagues for discussion.