
Partech leads funding for the cloud CAD developer. Rayon plans to expand beyond its 2D roots with V4 later this year
Rayon has raised €10 million in Series A funding led by Partech, with existing investors Northzone, Foundamental and Seedcamp also participating. The company says more than four million drawings have been created in its software, and its team now numbers 35.
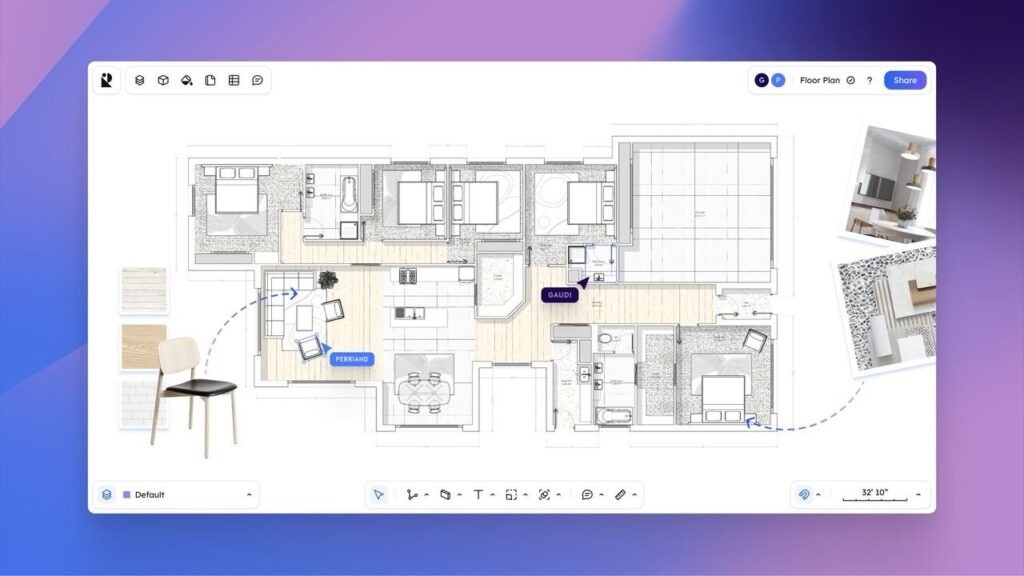
Founded in 2021 by Bastien Dolla and Stanislas Chaillou (watch his NXT BLD presentation), Rayon develops a cloud CAD application, accessed through a web browser, for interior designers, architects and space planners. It combines drawing, styling and presentation tools with simultaneous editing, comments and link sharing. Support for DWG, PDF and images allows users to bring existing material into the application and produce drawings for use elsewhere.
The software has also been developing beyond basic 2D drafting. Its V3 release expanded the data that users can attach to objects, including prices, product references and calculated values, with tables that can filter and group that information into schedules. Rayon describes this as “light BIM”, bringing object data and drawing production together within a CAD environment.
Discover what’s new in technology for architecture, engineering and construction — read the latest edition of AEC Magazine
👉 Subscribe FREE here
AI is already part of that offering. Rayon V3 introduced tools for generating and editing images, tracing images into vectors, and creating CAD blocks from product photographs. An AI assistant provides guidance on using the software, while a search agent helps users find relevant blocks, styles and templates within its libraries.
The new funding will support further AI development, the addition of 3D and wider international reach. Rayon says V4, due later this year, will bring 3D into its collaborative environment alongside generative tools and agentic AI that can carry out tasks within a project.
Alongside the funding, Rayon is highlighting mobile access, presentation tools and an expanded template library. Users can view projects and take measurements on smartphones and tablets, while drawing and editing require a browser on a desktop or laptop computer. That gives designers a way to check plans on site or during a client meeting.


For AEC practices, the potential lies in how these capabilities work together. A drawing environment that already holds geometry, product information and schedules could give AI a useful basis for assisting with project work. The test for V4 will be whether its agents can make changes while keeping dimensions and associated data consistent, and leave designers with results they can inspect and edit.