
Revit plug-in said to enable junior architects to design complete façades in minutes
Kora Studio is a new design and modelling plug-in for Revit that enables architects to design a façade and immediately check whether it can be manufactured, transported and installed, according to its developer.
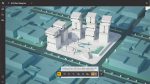
The software is used to design the façade panel directly, including its grid, cladding and windows. As the architect models, each façade panel is checked against production data.
The company says a complex parametric family that would traditionally take two days to build can be created in about five minutes using Kora Studio, while compliance checks that can take nearly two months are carried out instantly.
“Architects should be designing, not acting as engineers or doing busywork. Too often they only learn about a limitation months after the design is finished. Kora Studio tells them the moment they draw it,” said Aurimas Sabulis, CEO of Kora Studio.
Cladding cells can only be split or merged into combinations that can be manufactured, while designs outside normal production limits are flagged immediately. The company says the finished model can then be sent directly to fabrication, without needing to be redrawn from elevations.
Kora Studio models the exterior of the façade in detail, while deliberately leaving the interior build-up — including insulation, sheathing, framing and anchors — empty.
The developer says the software works with any prefabricated or unitised façade system.